Experienced craftsmanship. Precise expert install.
Curves, recesses, and openings nobody else wants to quote. We model it, detail it, and install it to the fraction.
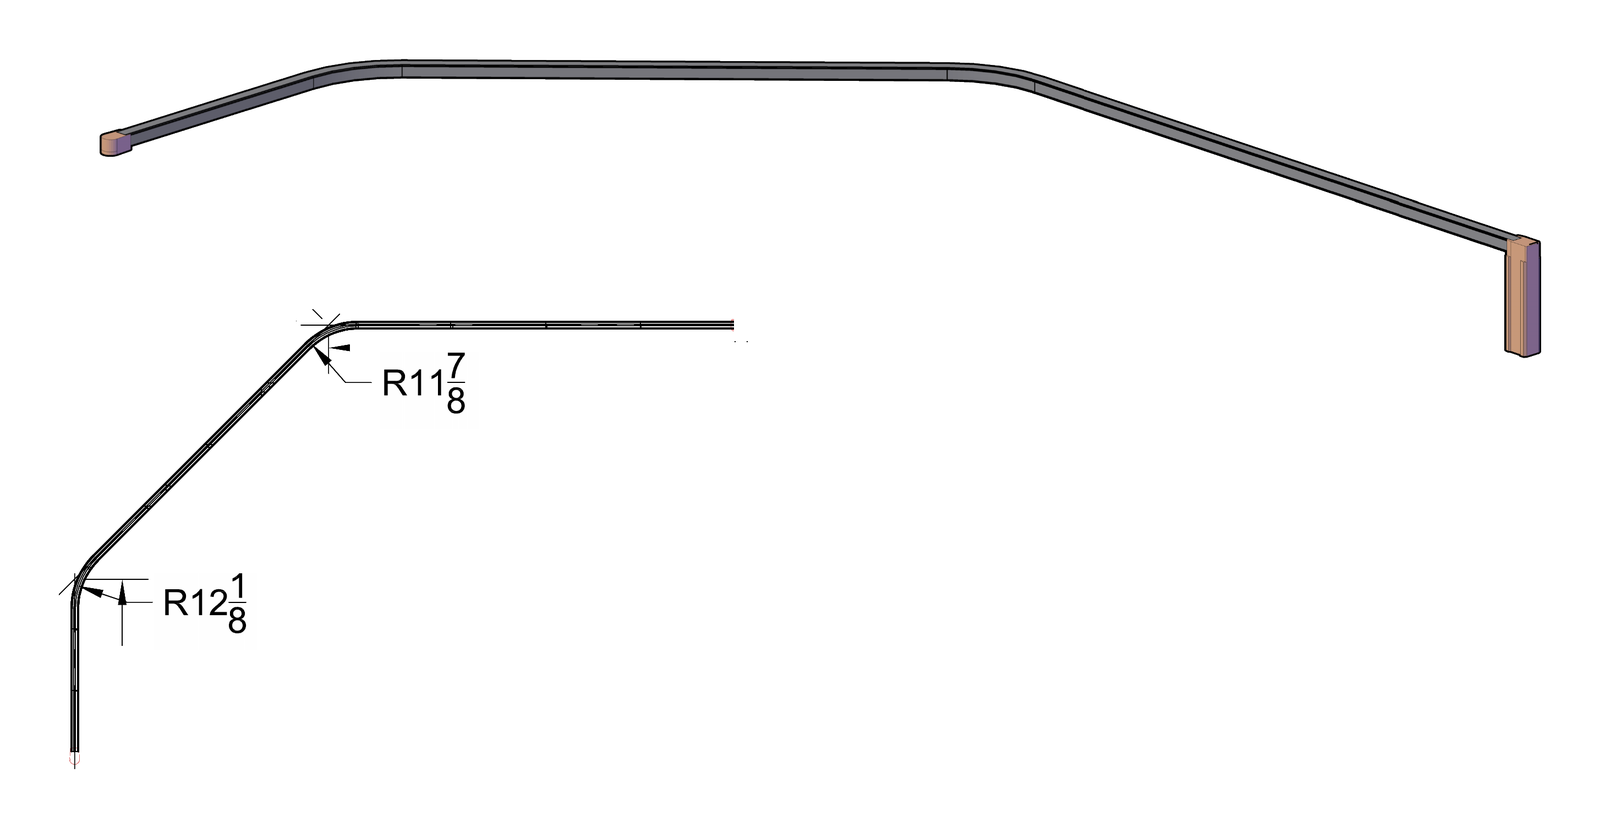
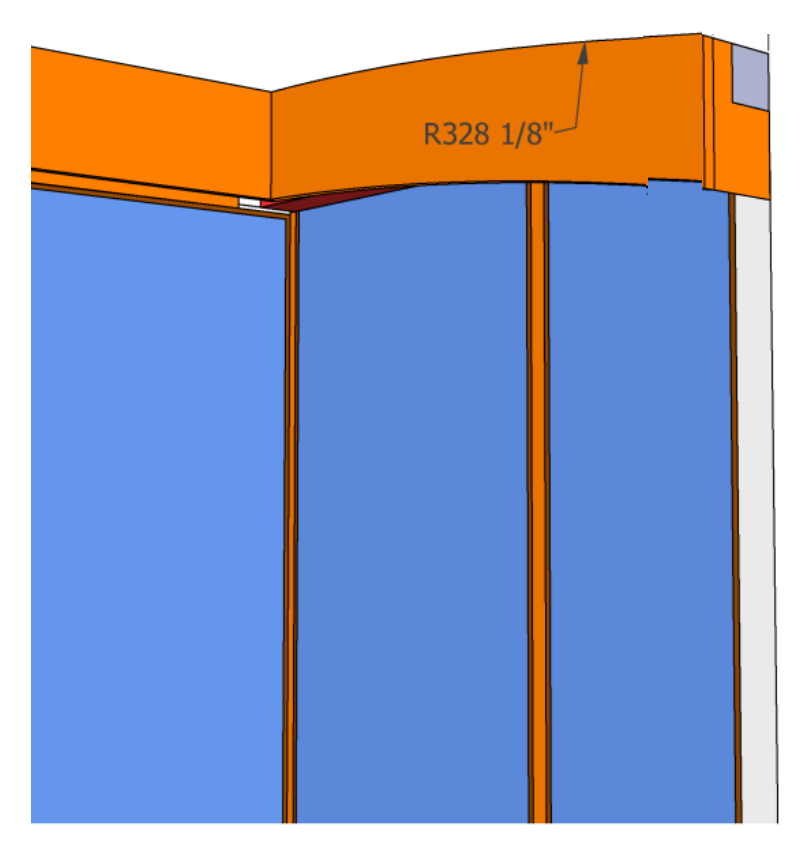
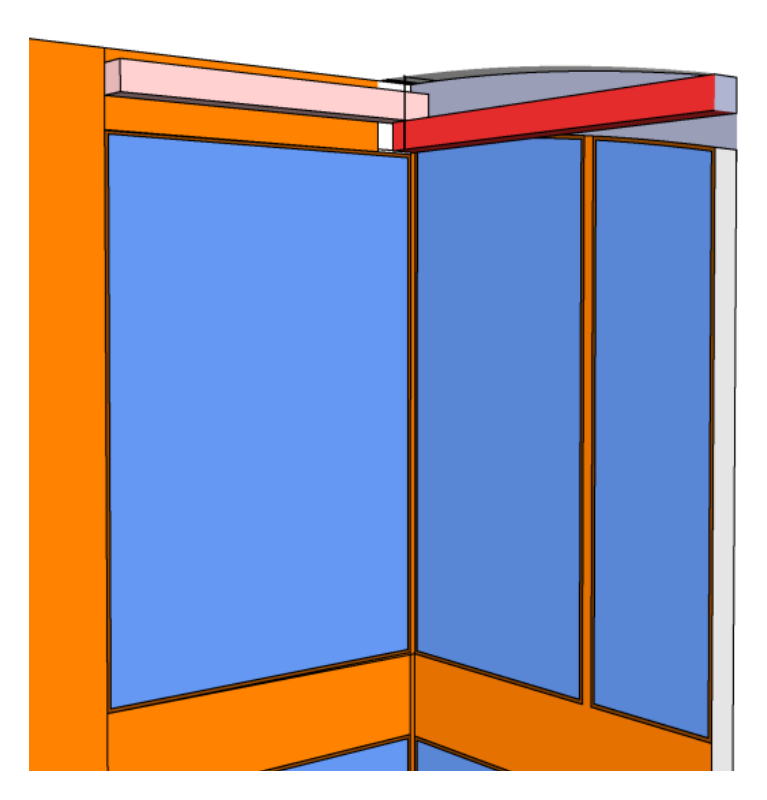
One home · two radii · pockets framed into the beam
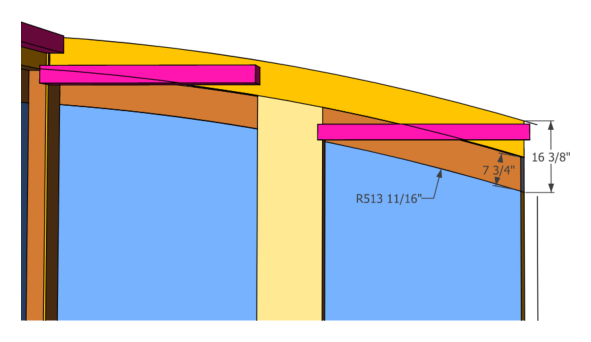
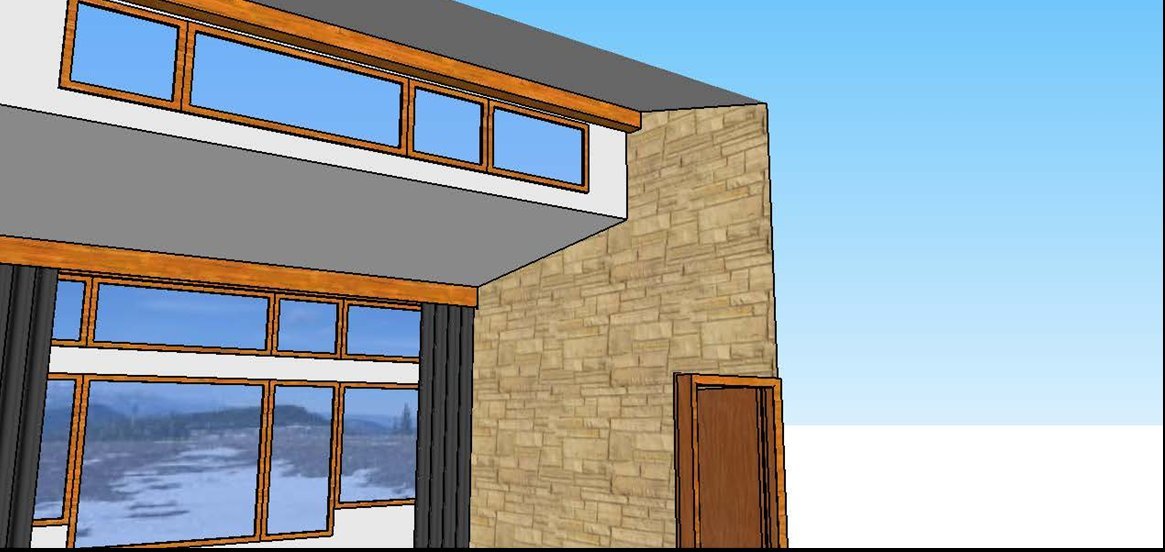
Curved walls in the kids’ rooms, each on its own radius: 513 11/16" and 328 1/8". Each shade runs in a curved pocket that follows the wall. Above the window wall, a clerestory bank got the same treatment: pockets drawn into the model and framed into the beam during construction, so every roller disappears once the drywall is on.
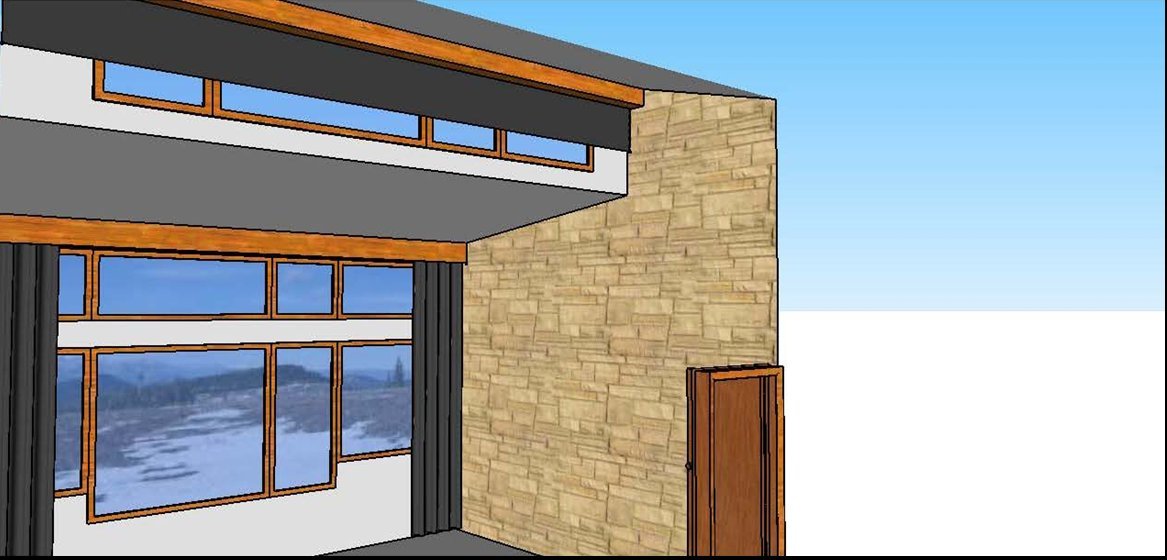
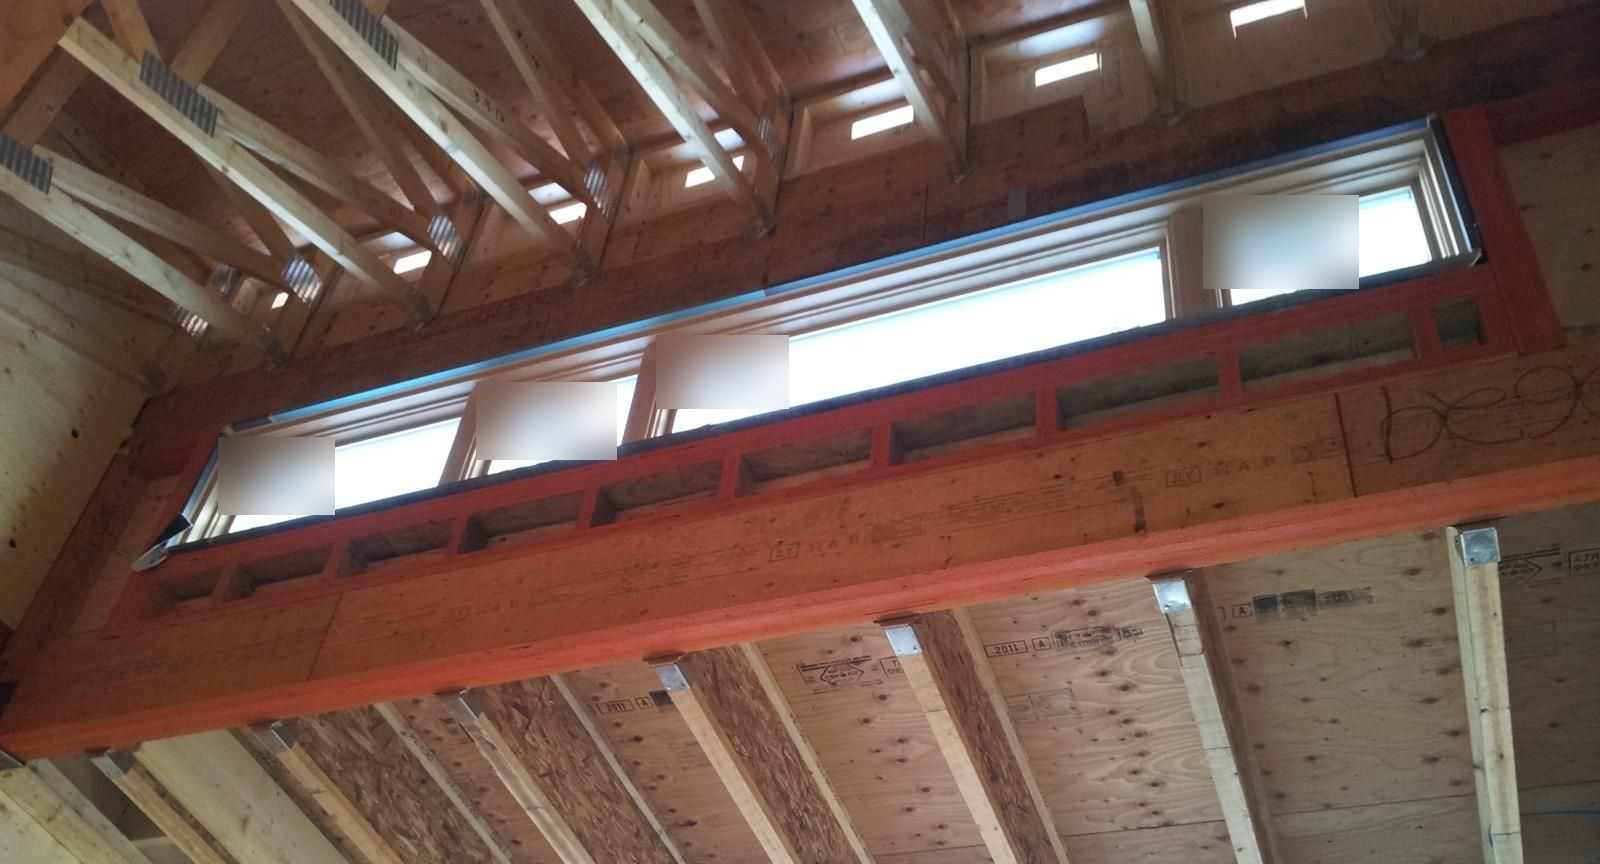
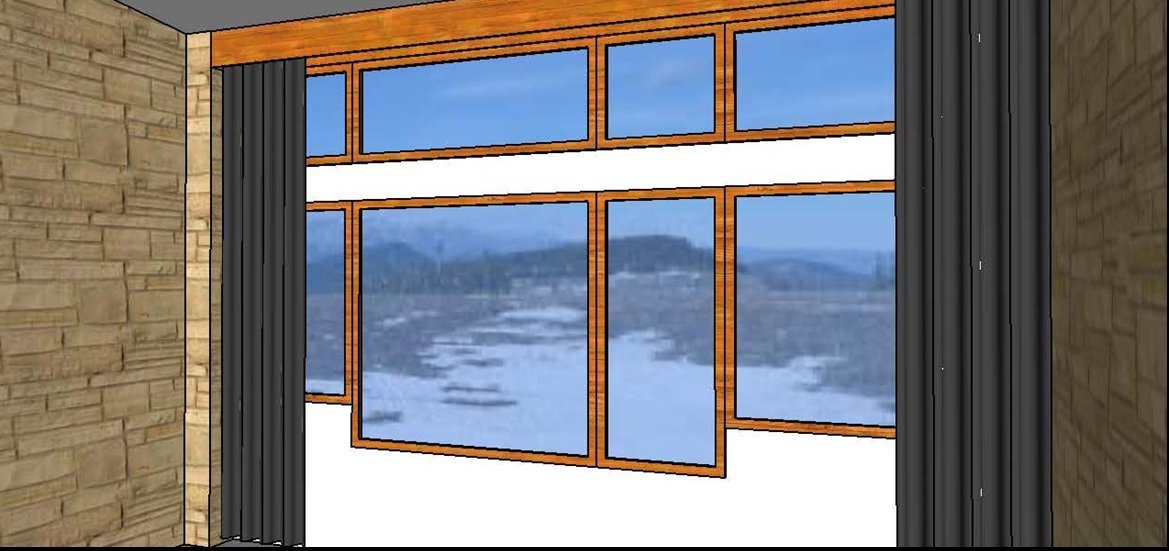
26 shades · hidden in the ceiling
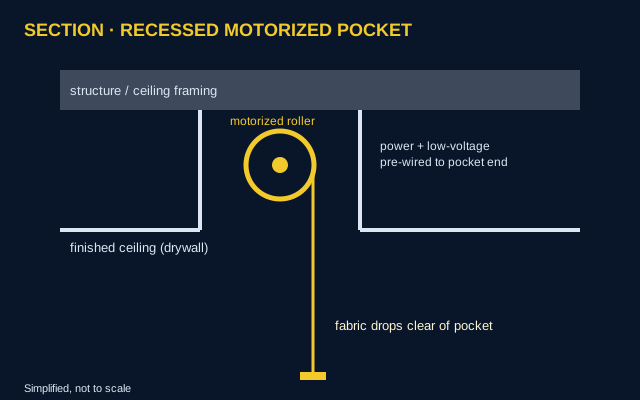
A whole-home plan for 26 motorized shades, each concealed in a recessed ceiling pocket. A shade schedule keys every opening to its pocket detail, from kitchen and great room to patio doors and bedrooms. Pockets are sized to the roller and coordinated with framing and power early, so the finished ceiling shows only a clean slot.
Motorized sheers · one continuous curve
Motorized sheer vertical shadings on a single curved ceiling track, following the full sweep of a curved window wall. No breaks, no visible joints, one smooth travel end to end.
Five shades · one valance · in sync
Five motorized roller shades in a curved dining bay, tucked under one curved valance. They rise and fall together, level across every facet.
Tall rooms · ocean view
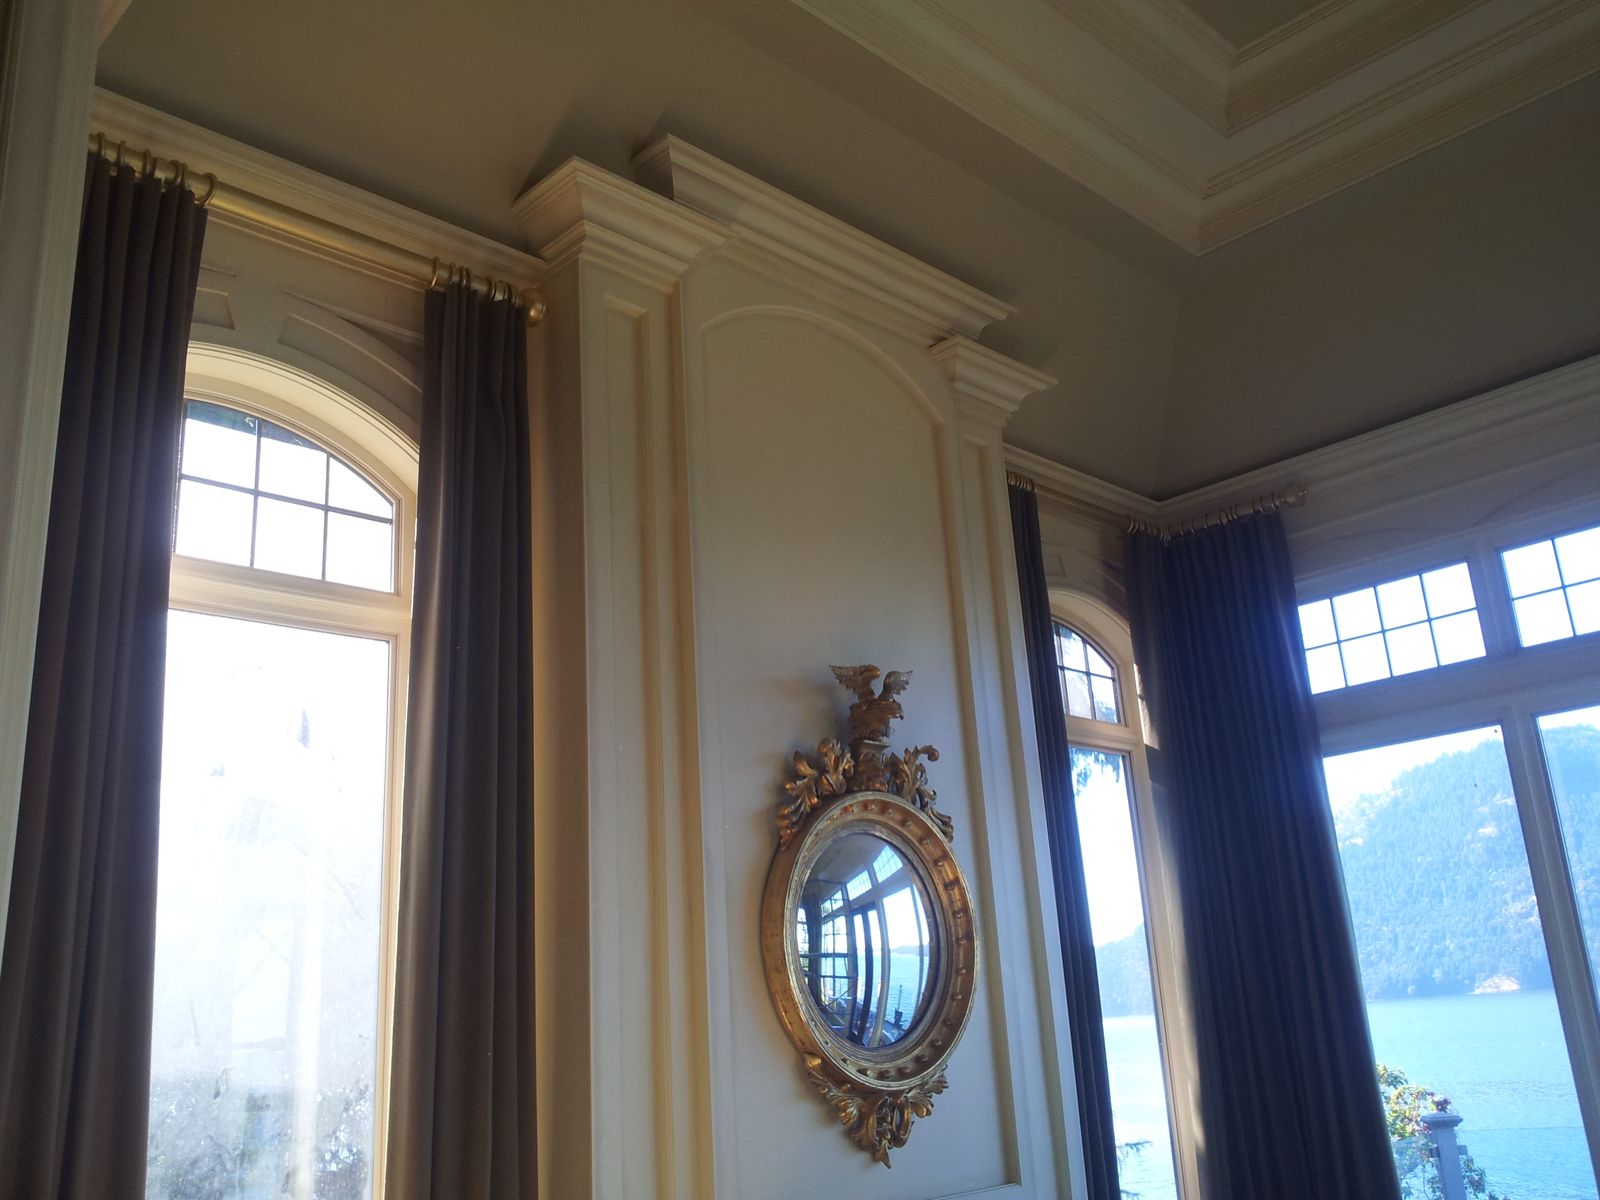
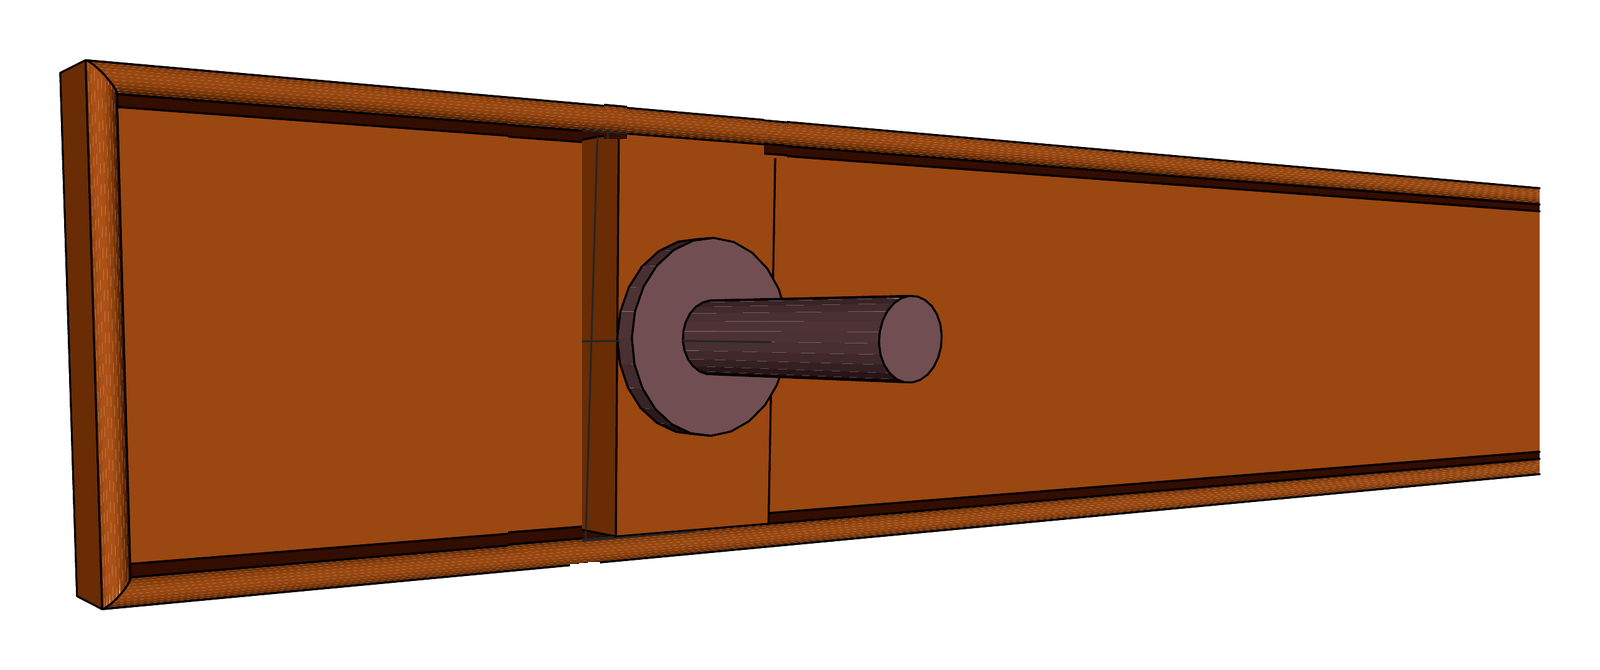
Floor-to-crown drapery on brass rods and rings, hung over arched and transom windows. Proportioned to the room, clear of the trim, and framing the view. Blocking was detailed before the paneling closed, so every bracket lands solid.

Commercial and residential
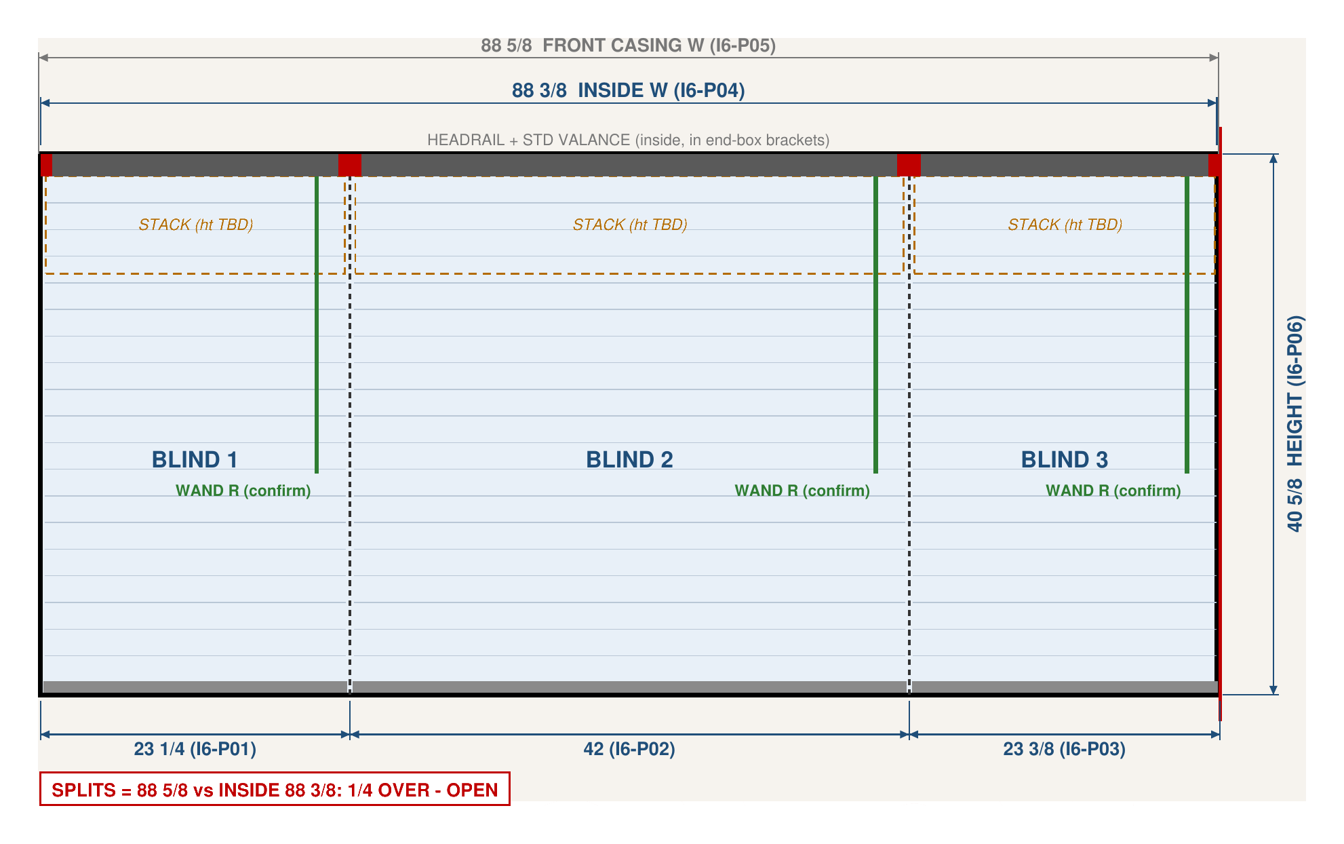
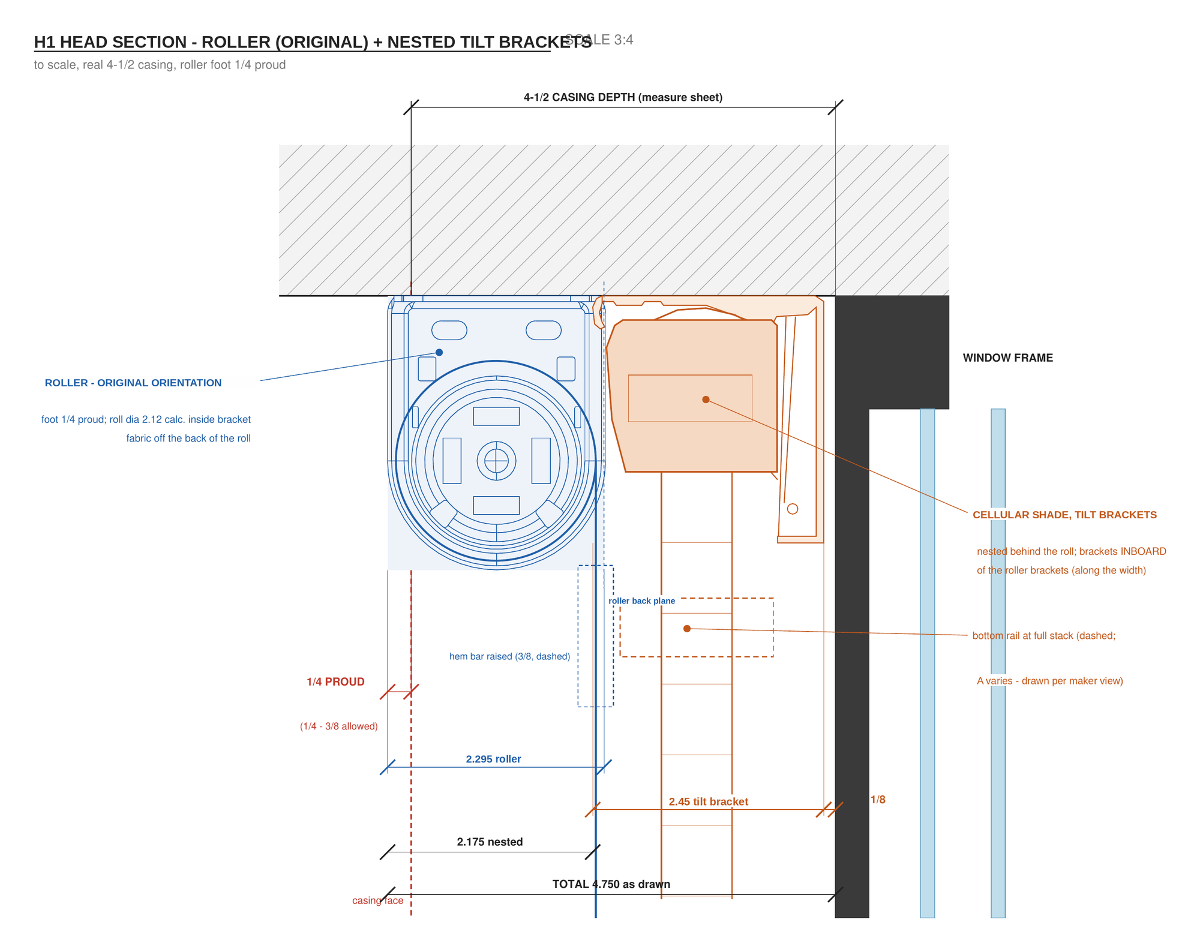
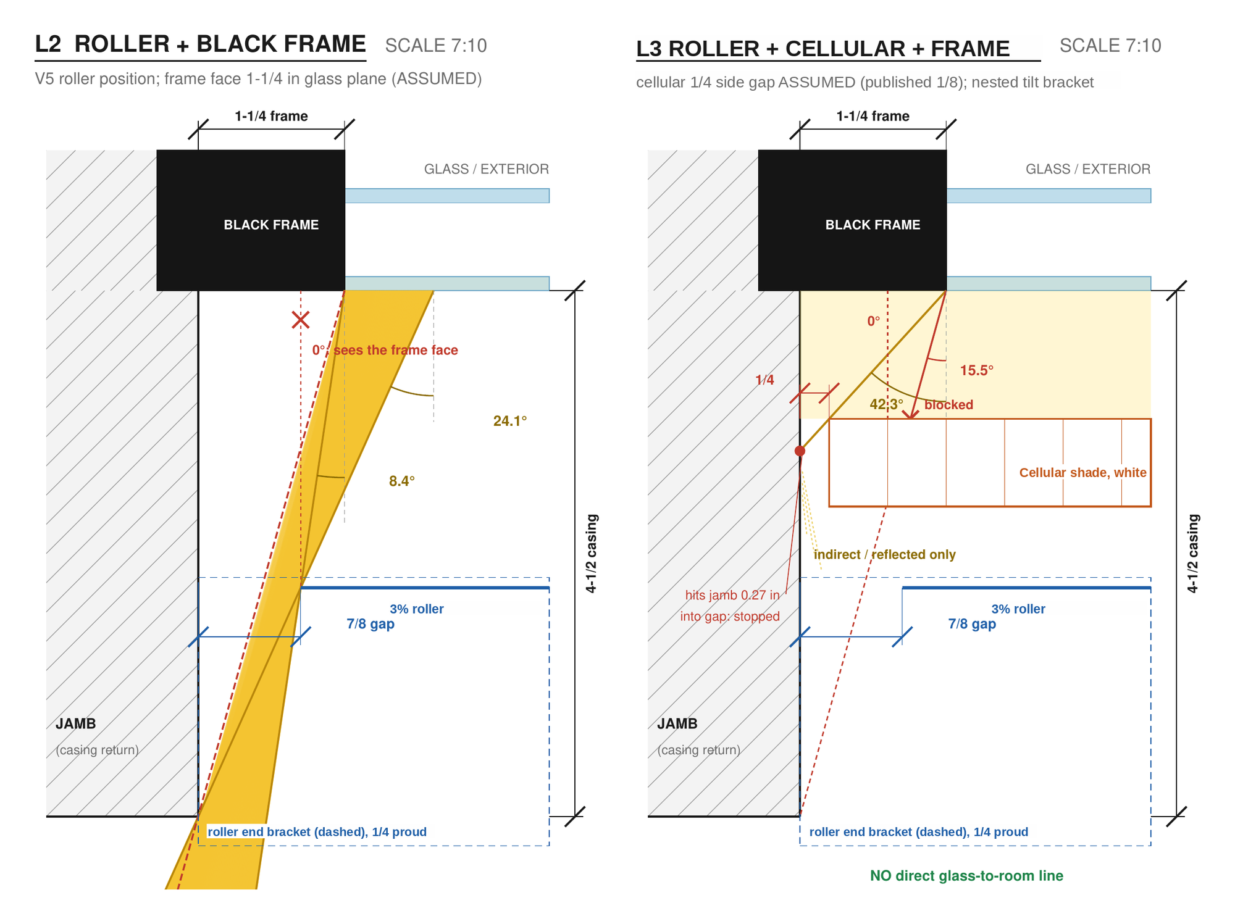
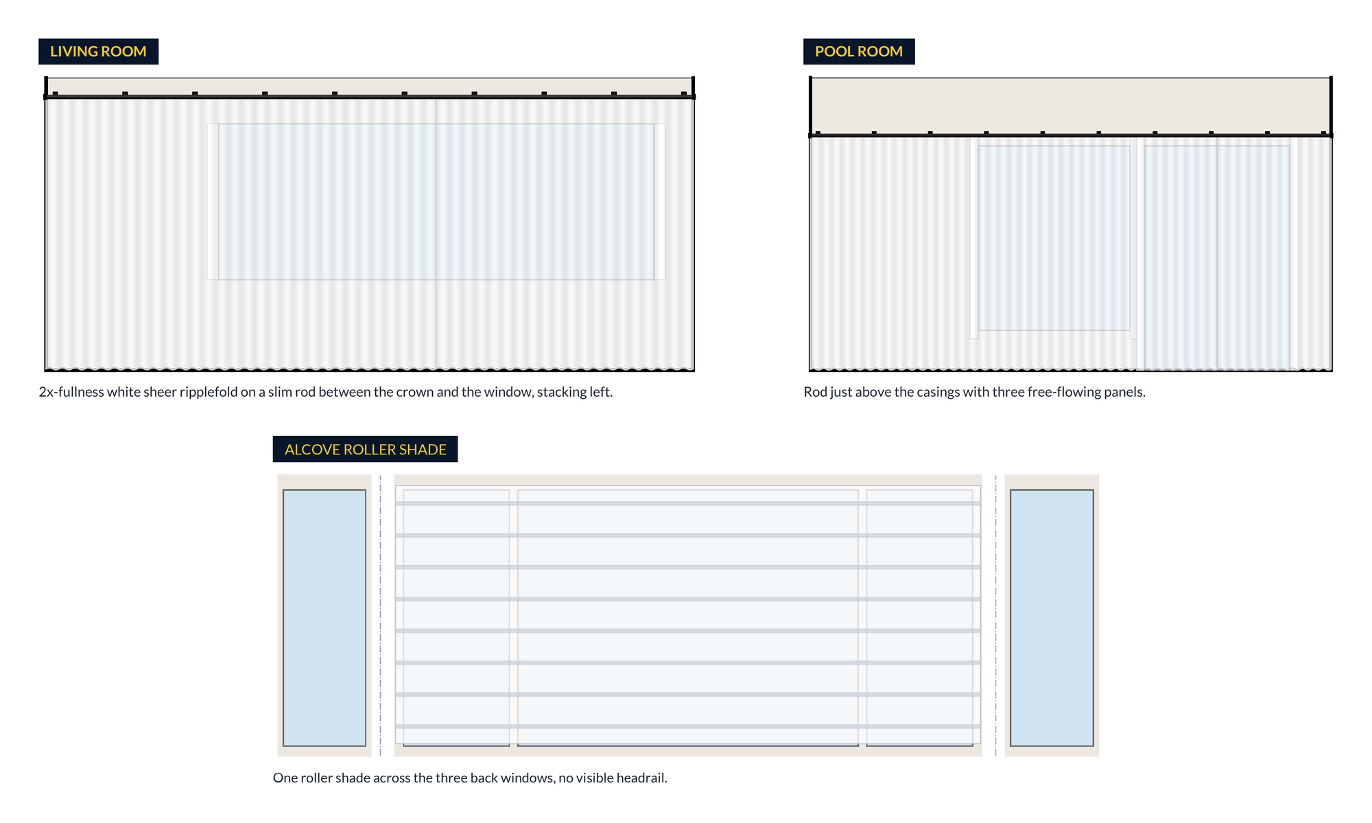
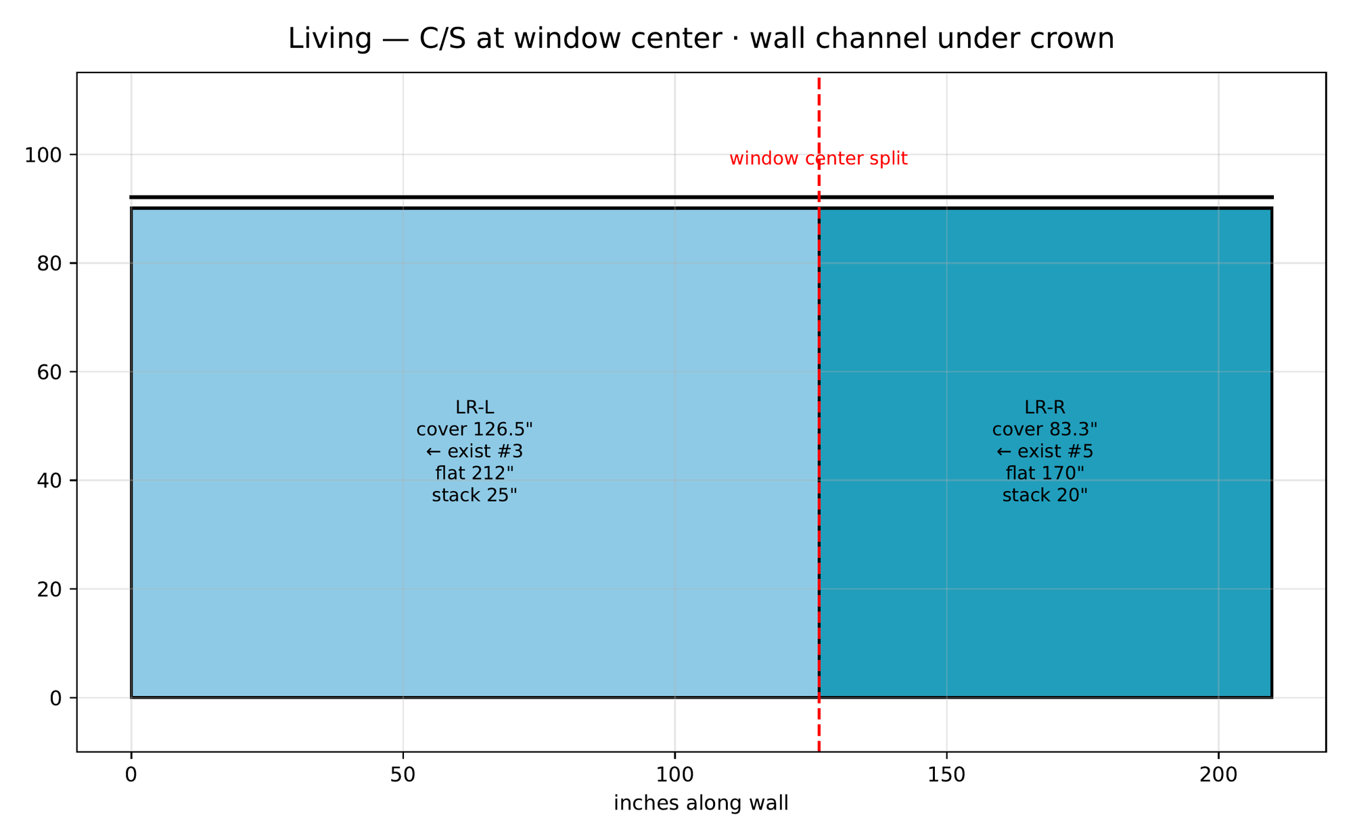
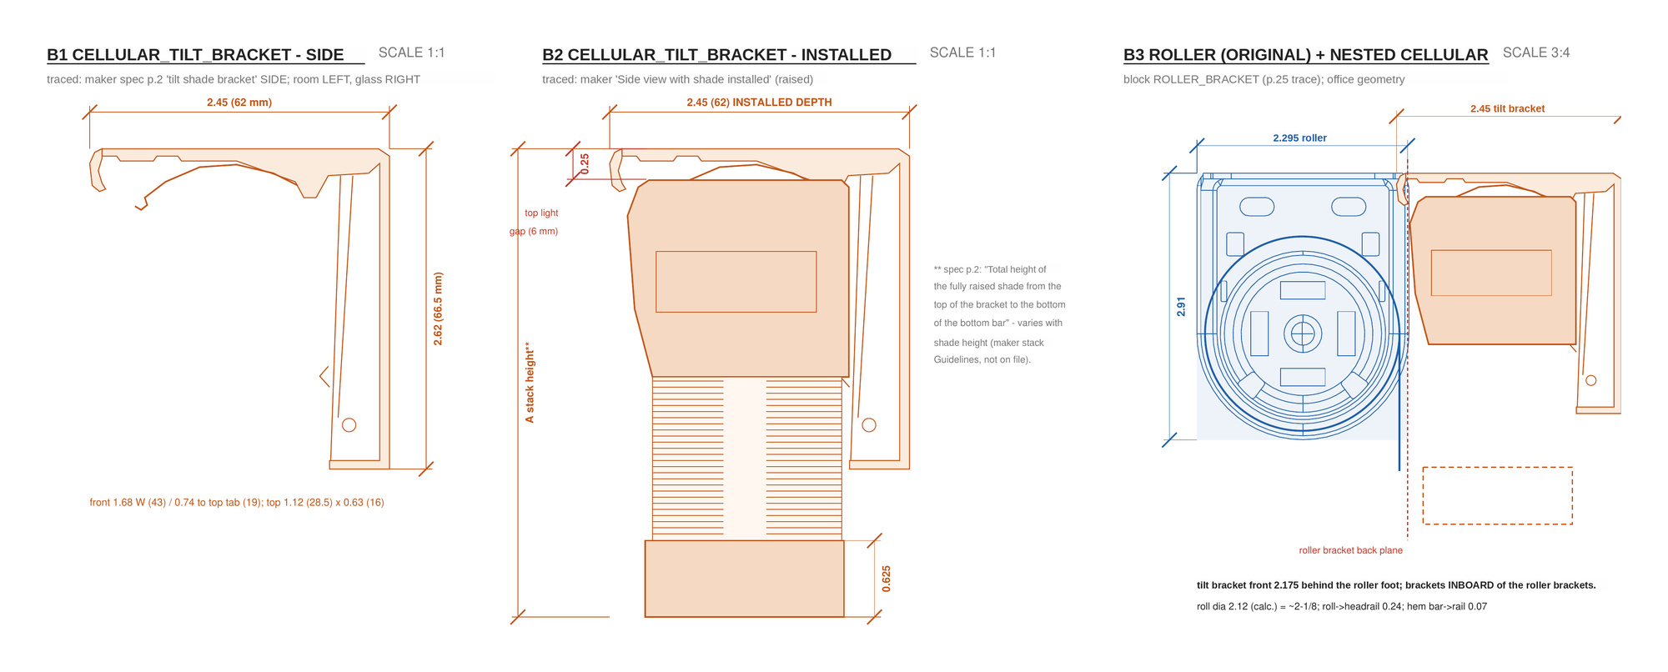
Every opening is detailed before fabrication, commercial or residential. Measured, drawn to scale, and checked for brackets, clearances, stack and light gaps before anything is ordered.
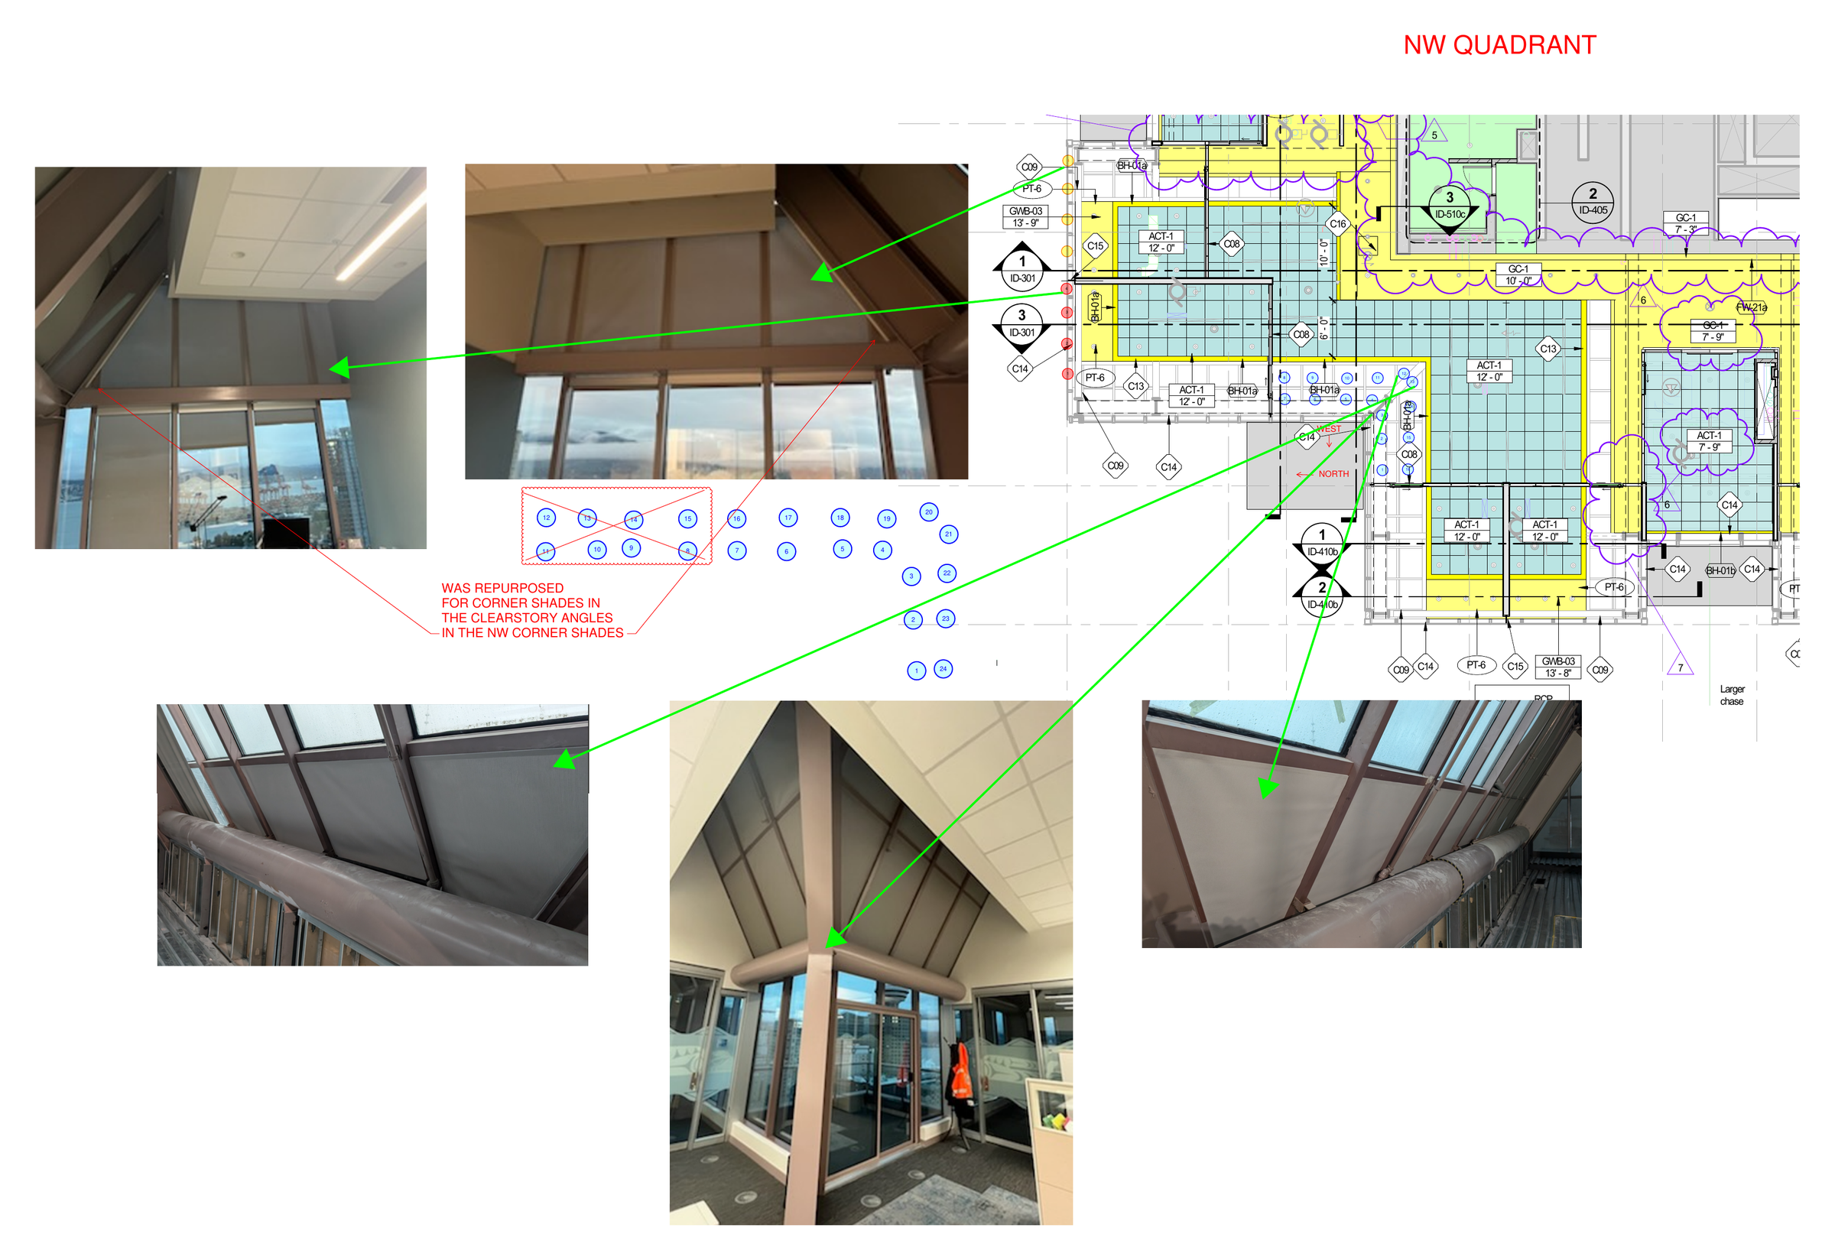
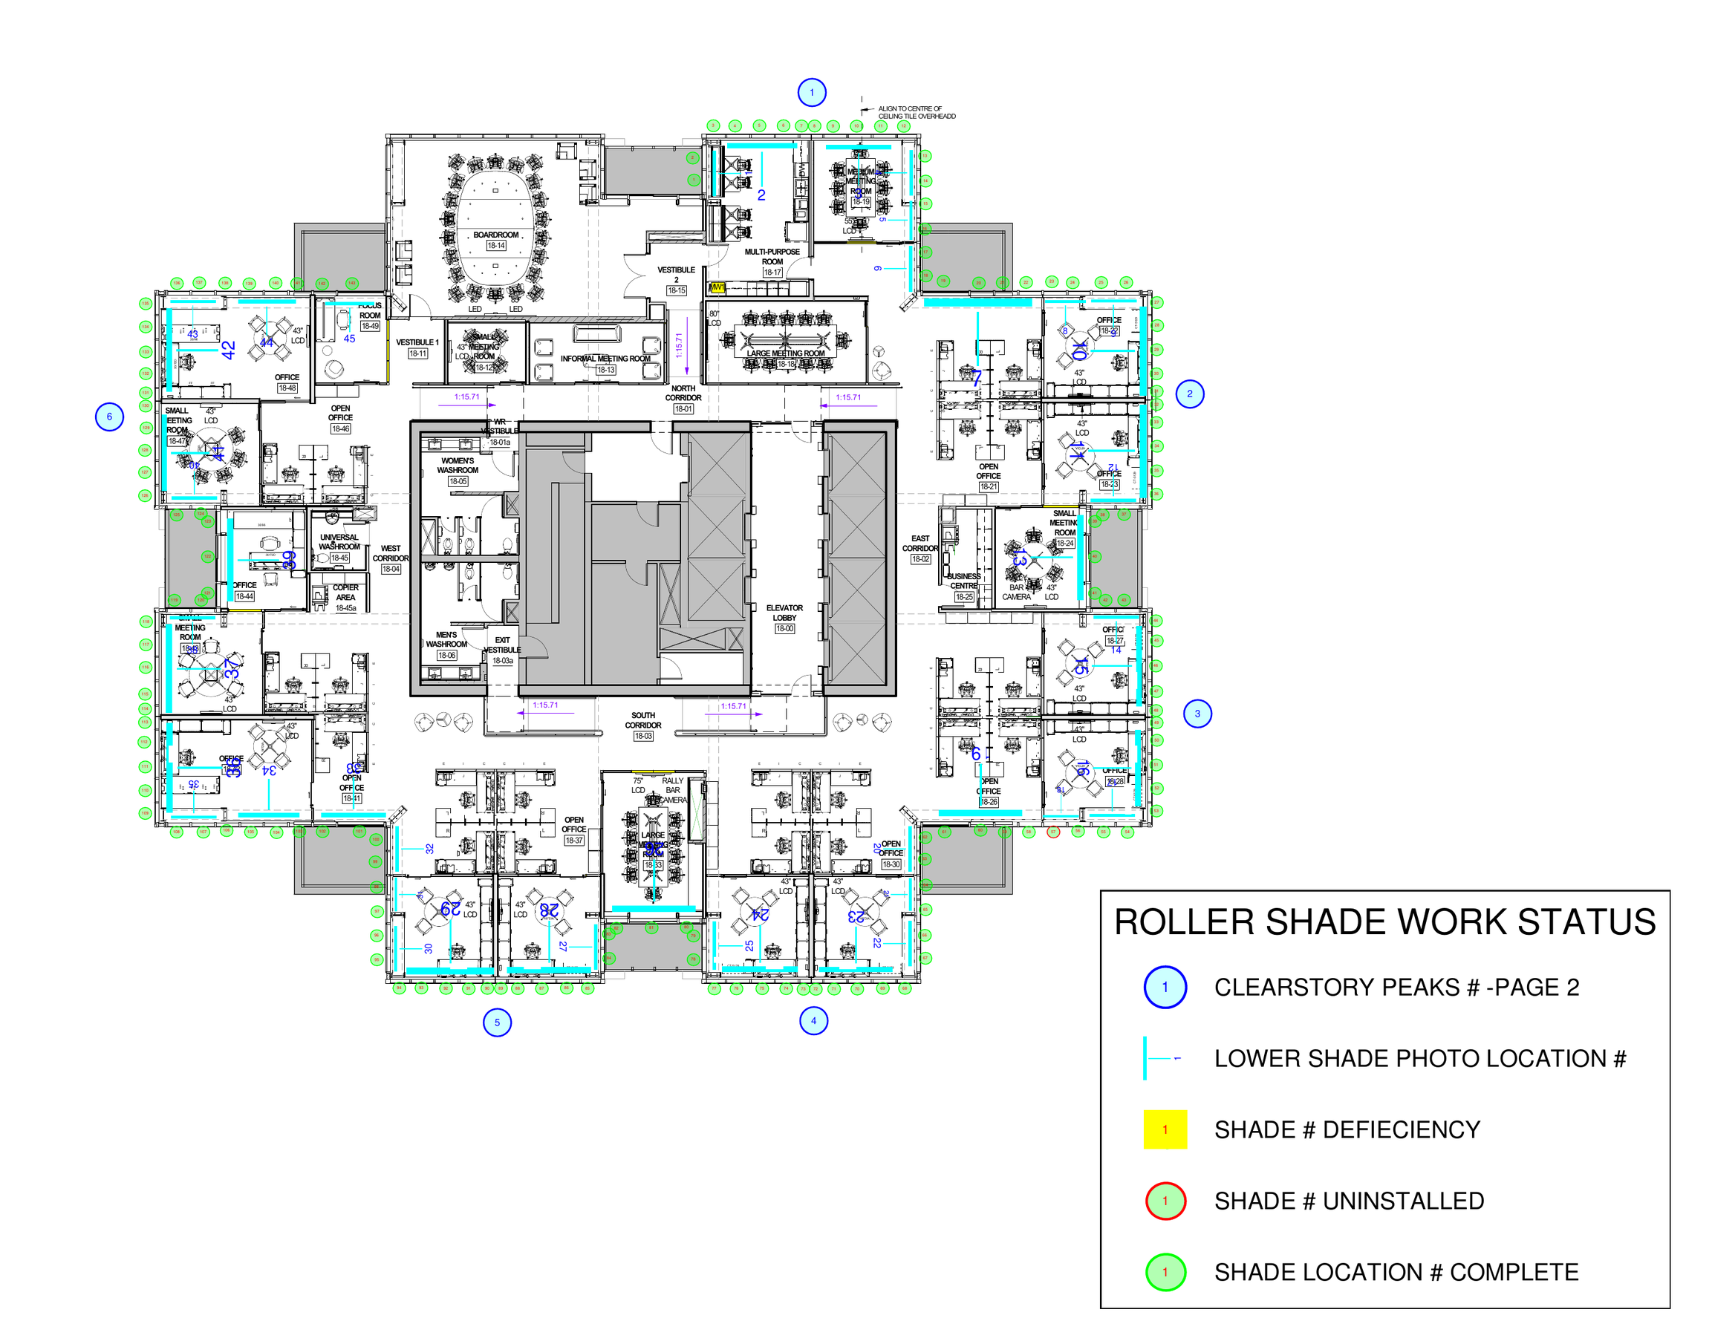
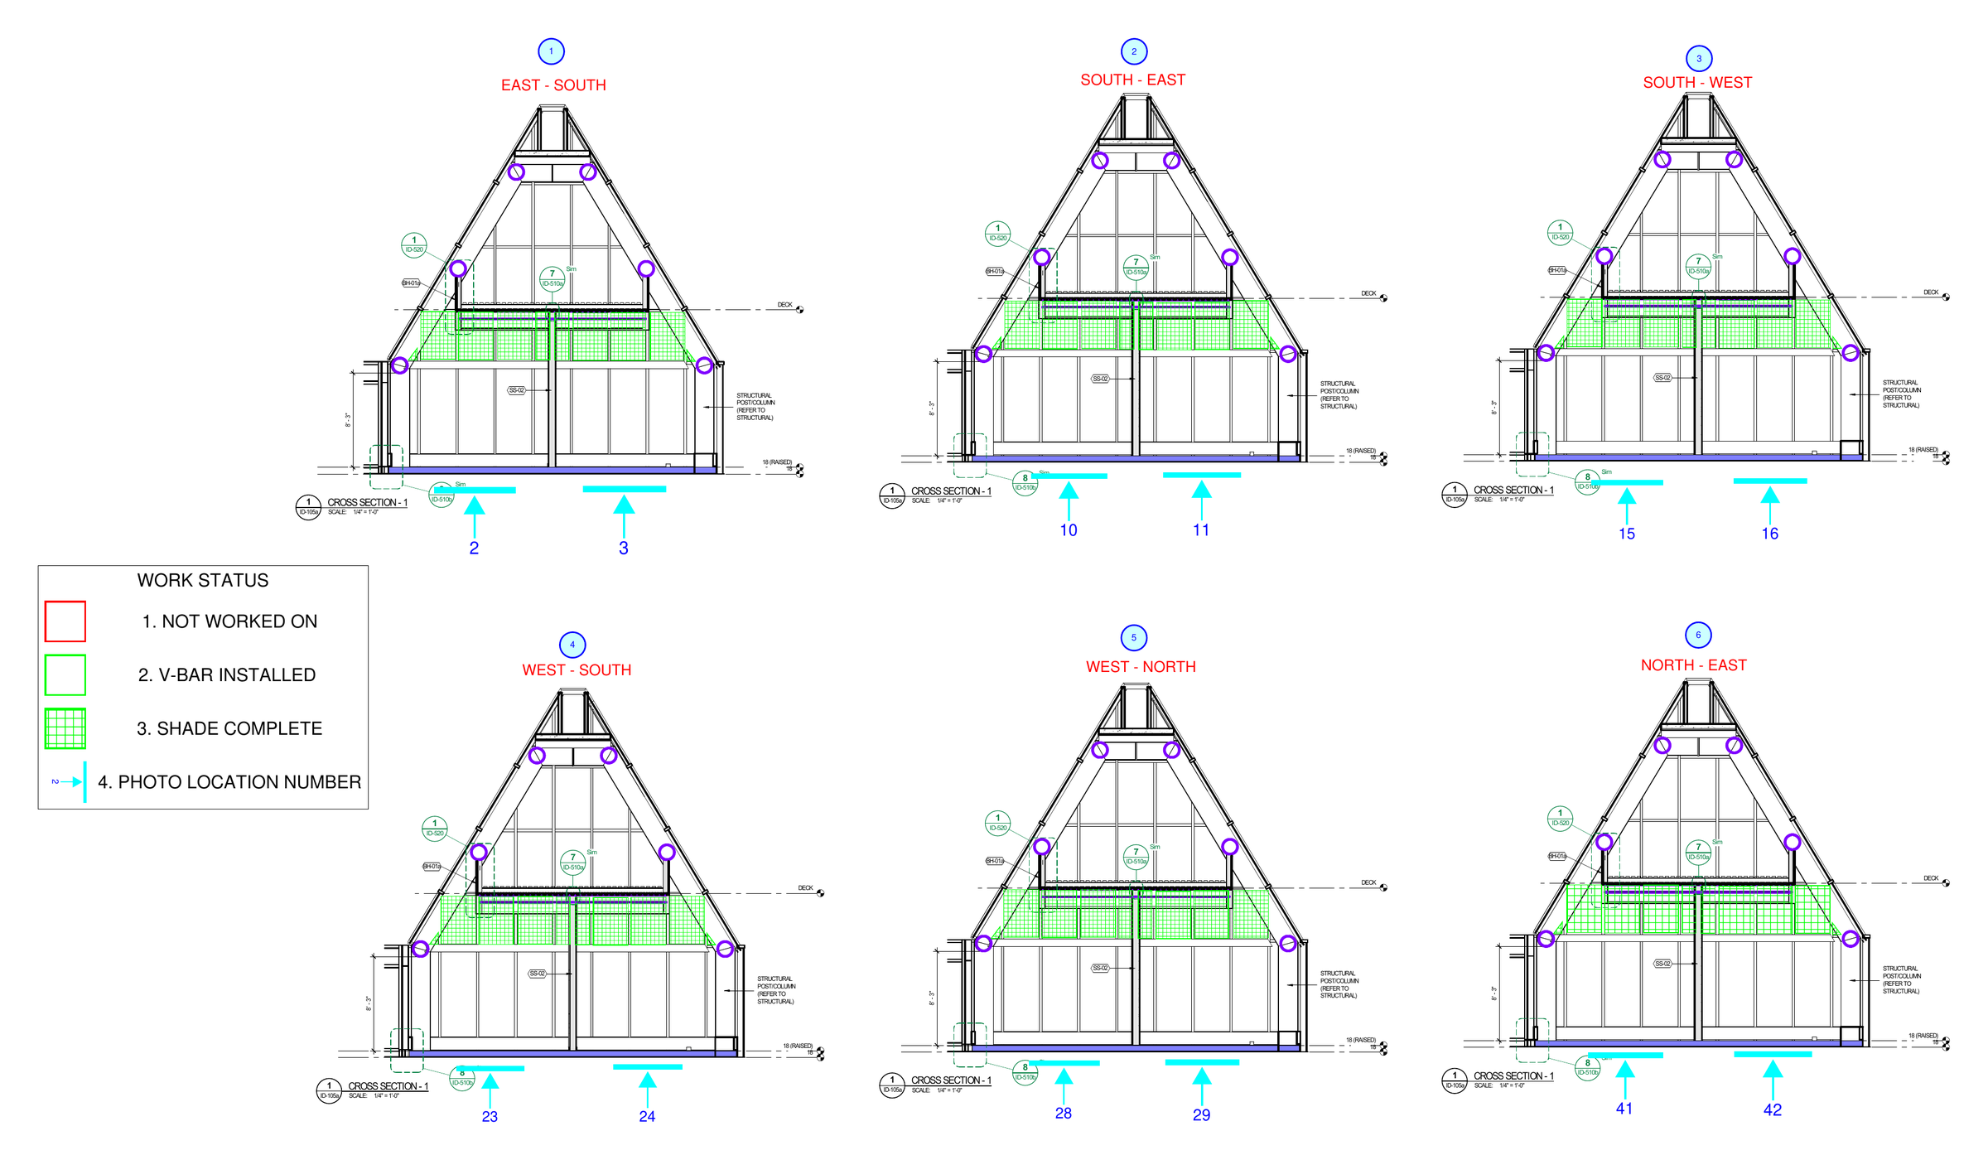
On install and QC, every site photo is keyed to its spot on the plan, and every shade is tracked from not started to complete.