Experienced craftsmanship. Precise expert install.
Budget-stage proposals for multifamily and residential towers. We take the drawing set, count every opening suite by suite, and hand back a scope you can carry: typical unit layouts, keyed takeoffs, fabric options and value engineering. Vancouver, BC.
Every opening tagged · every suite counted
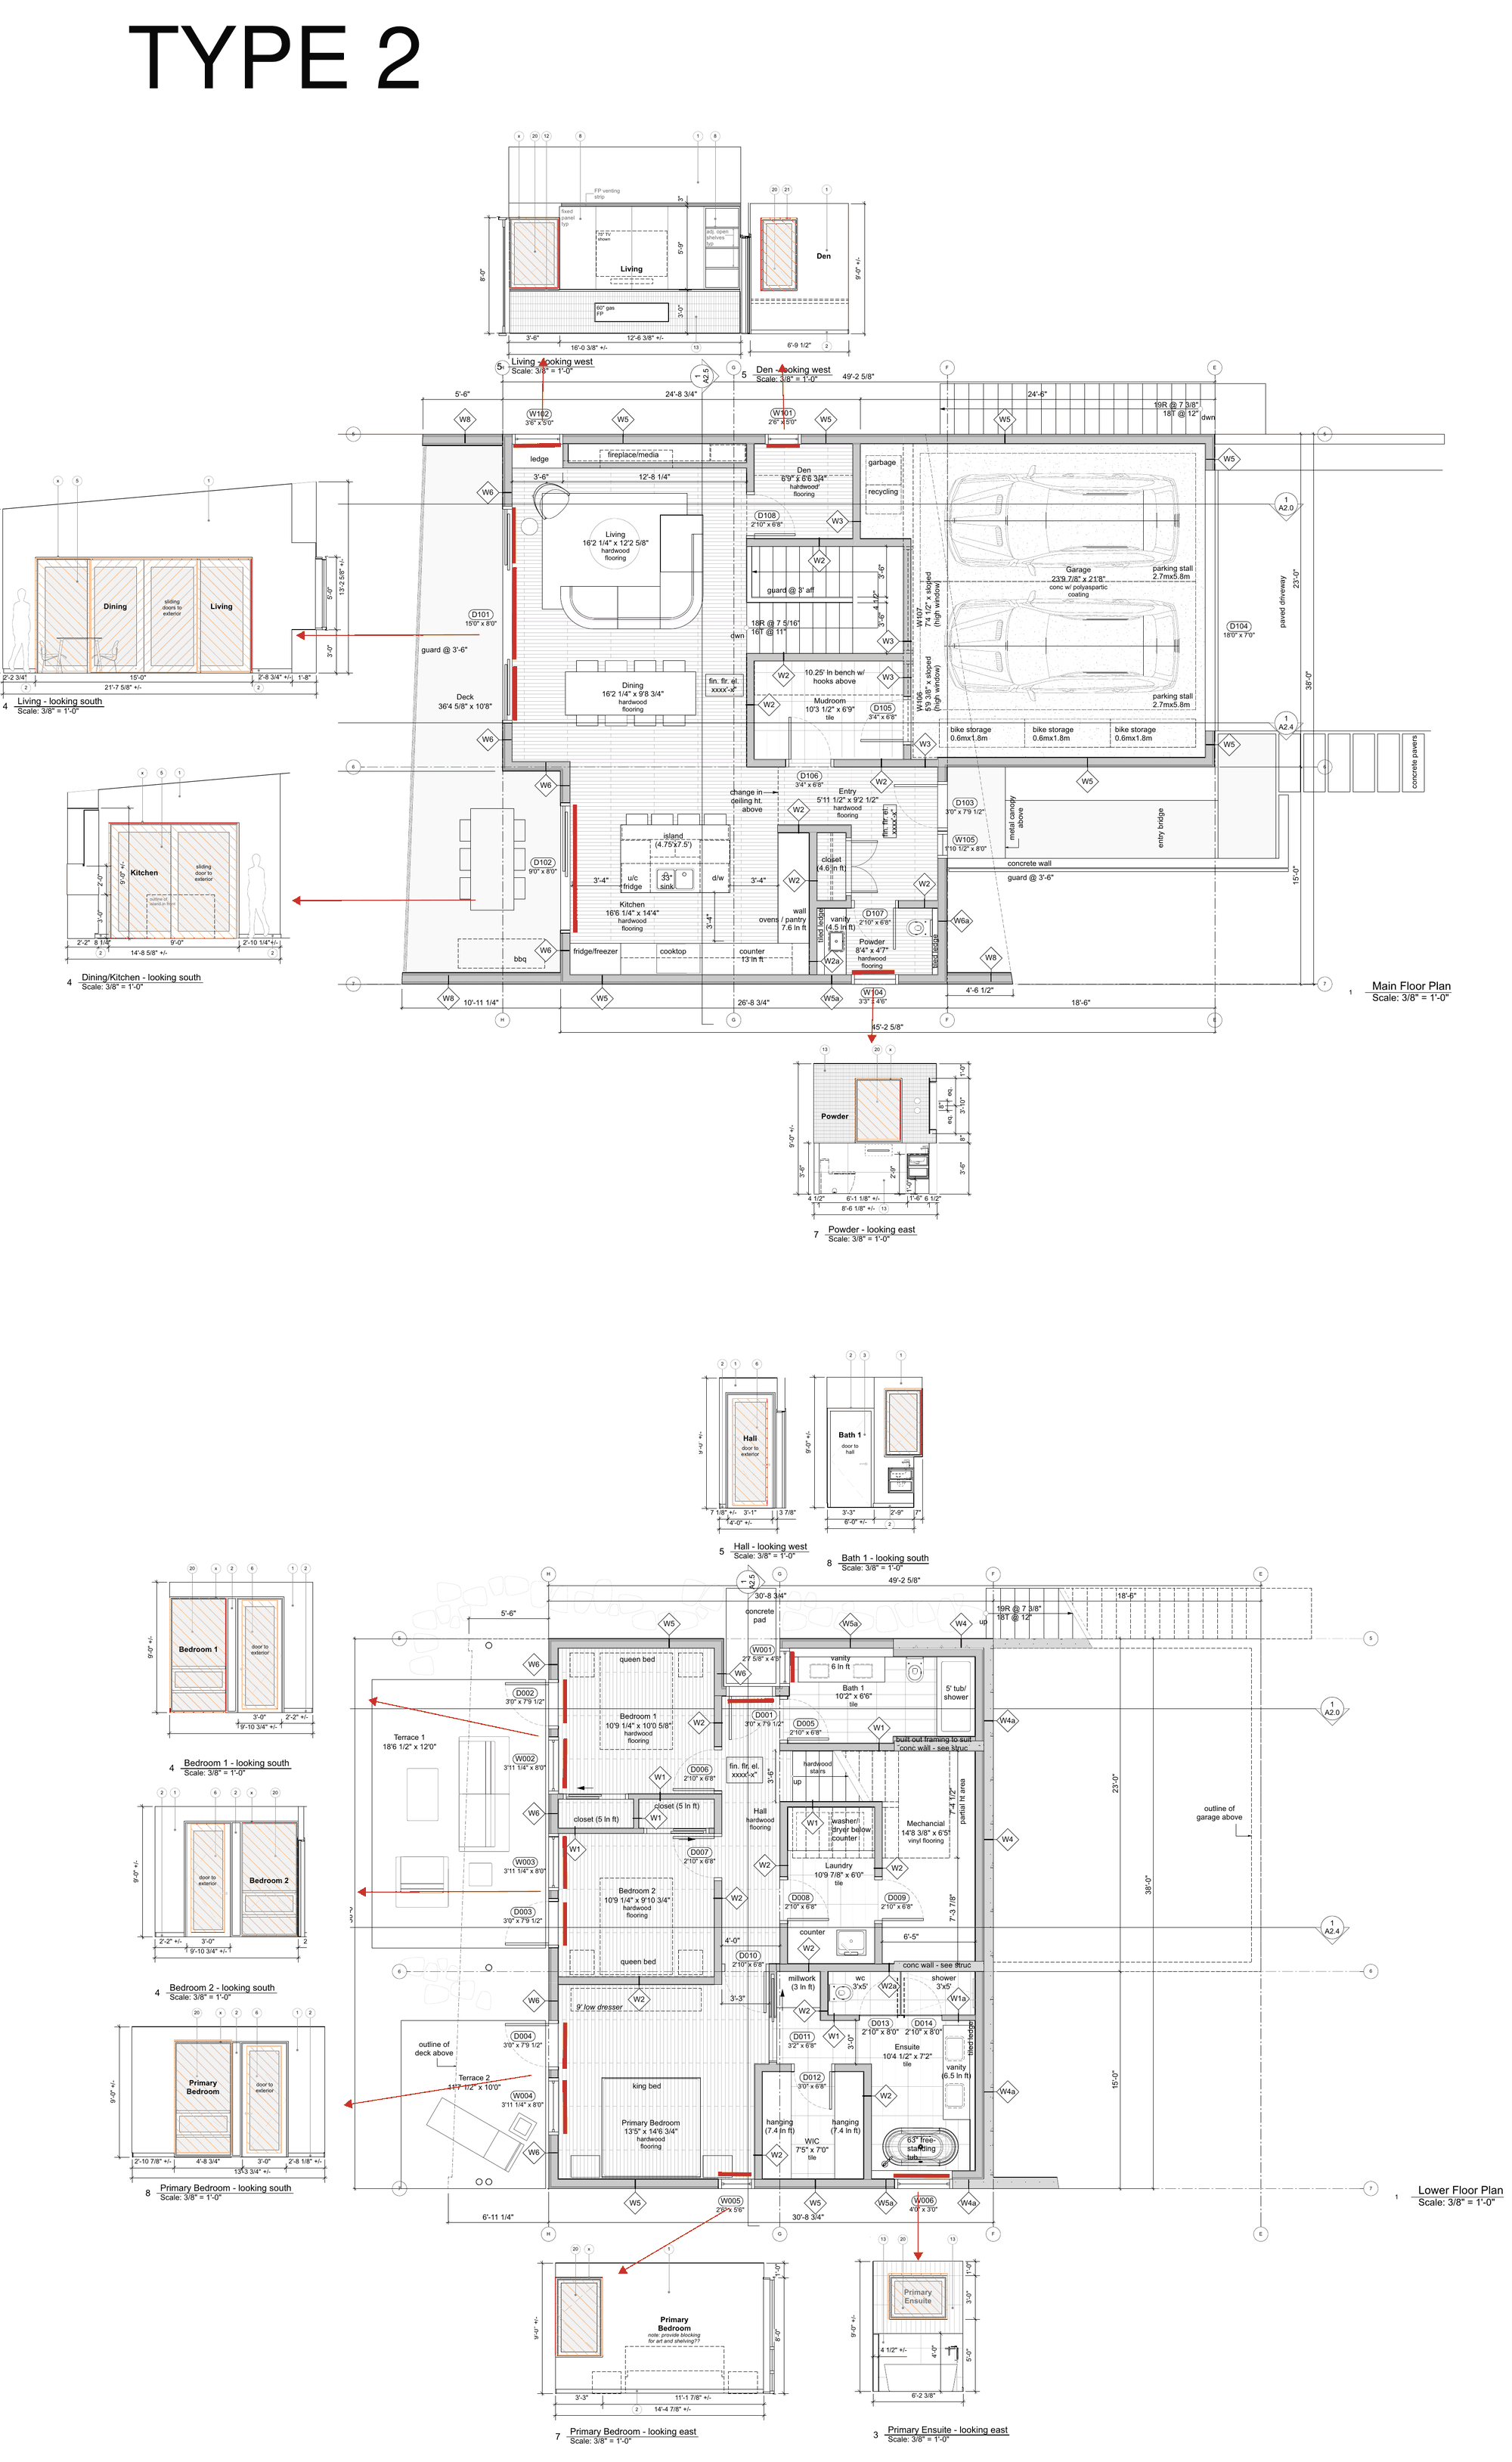
Each window and door gets a tag on the plan, keyed to its treatment: 3% screen in living spaces, blackout in bedrooms. Tags roll up by building, level and room into one schedule, so the count on the proposal matches the count on site.
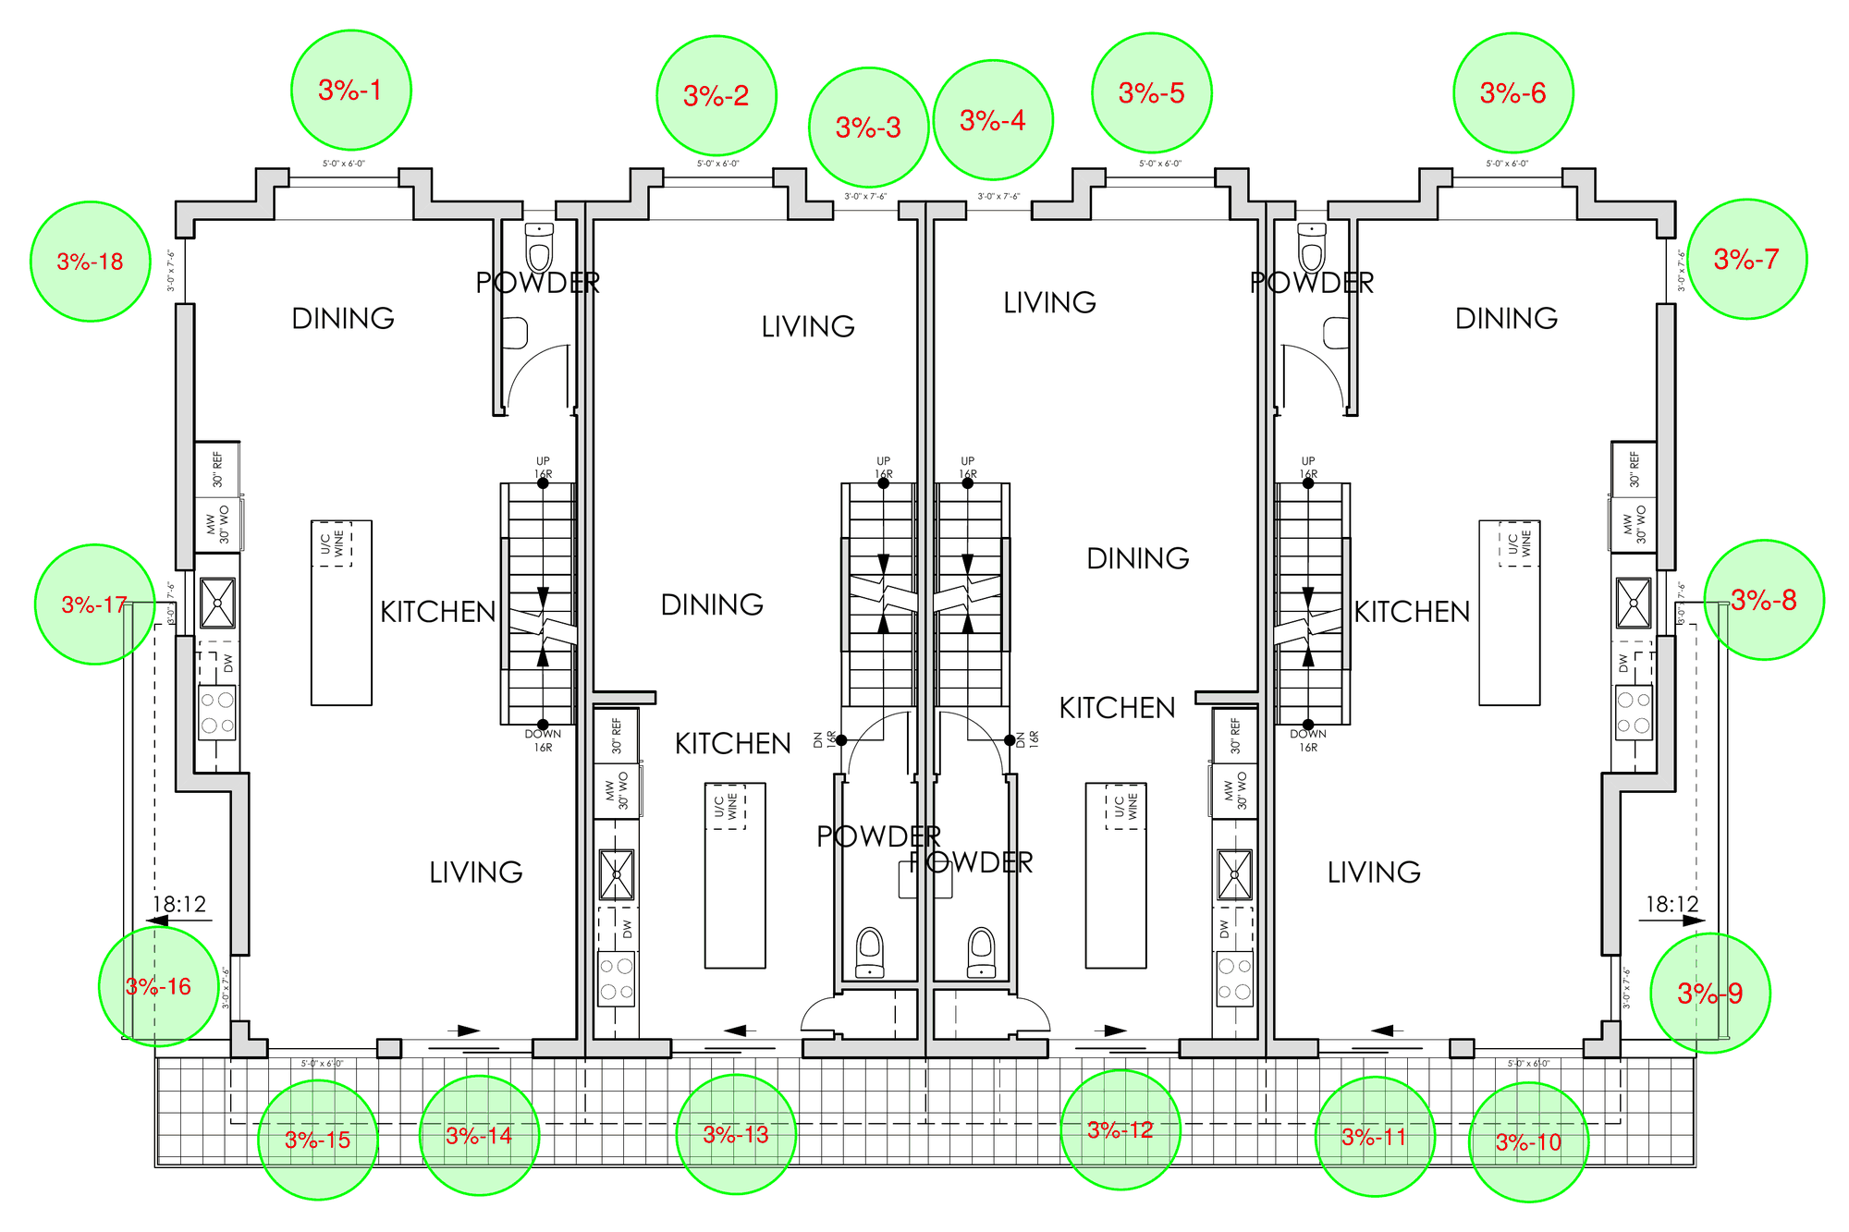
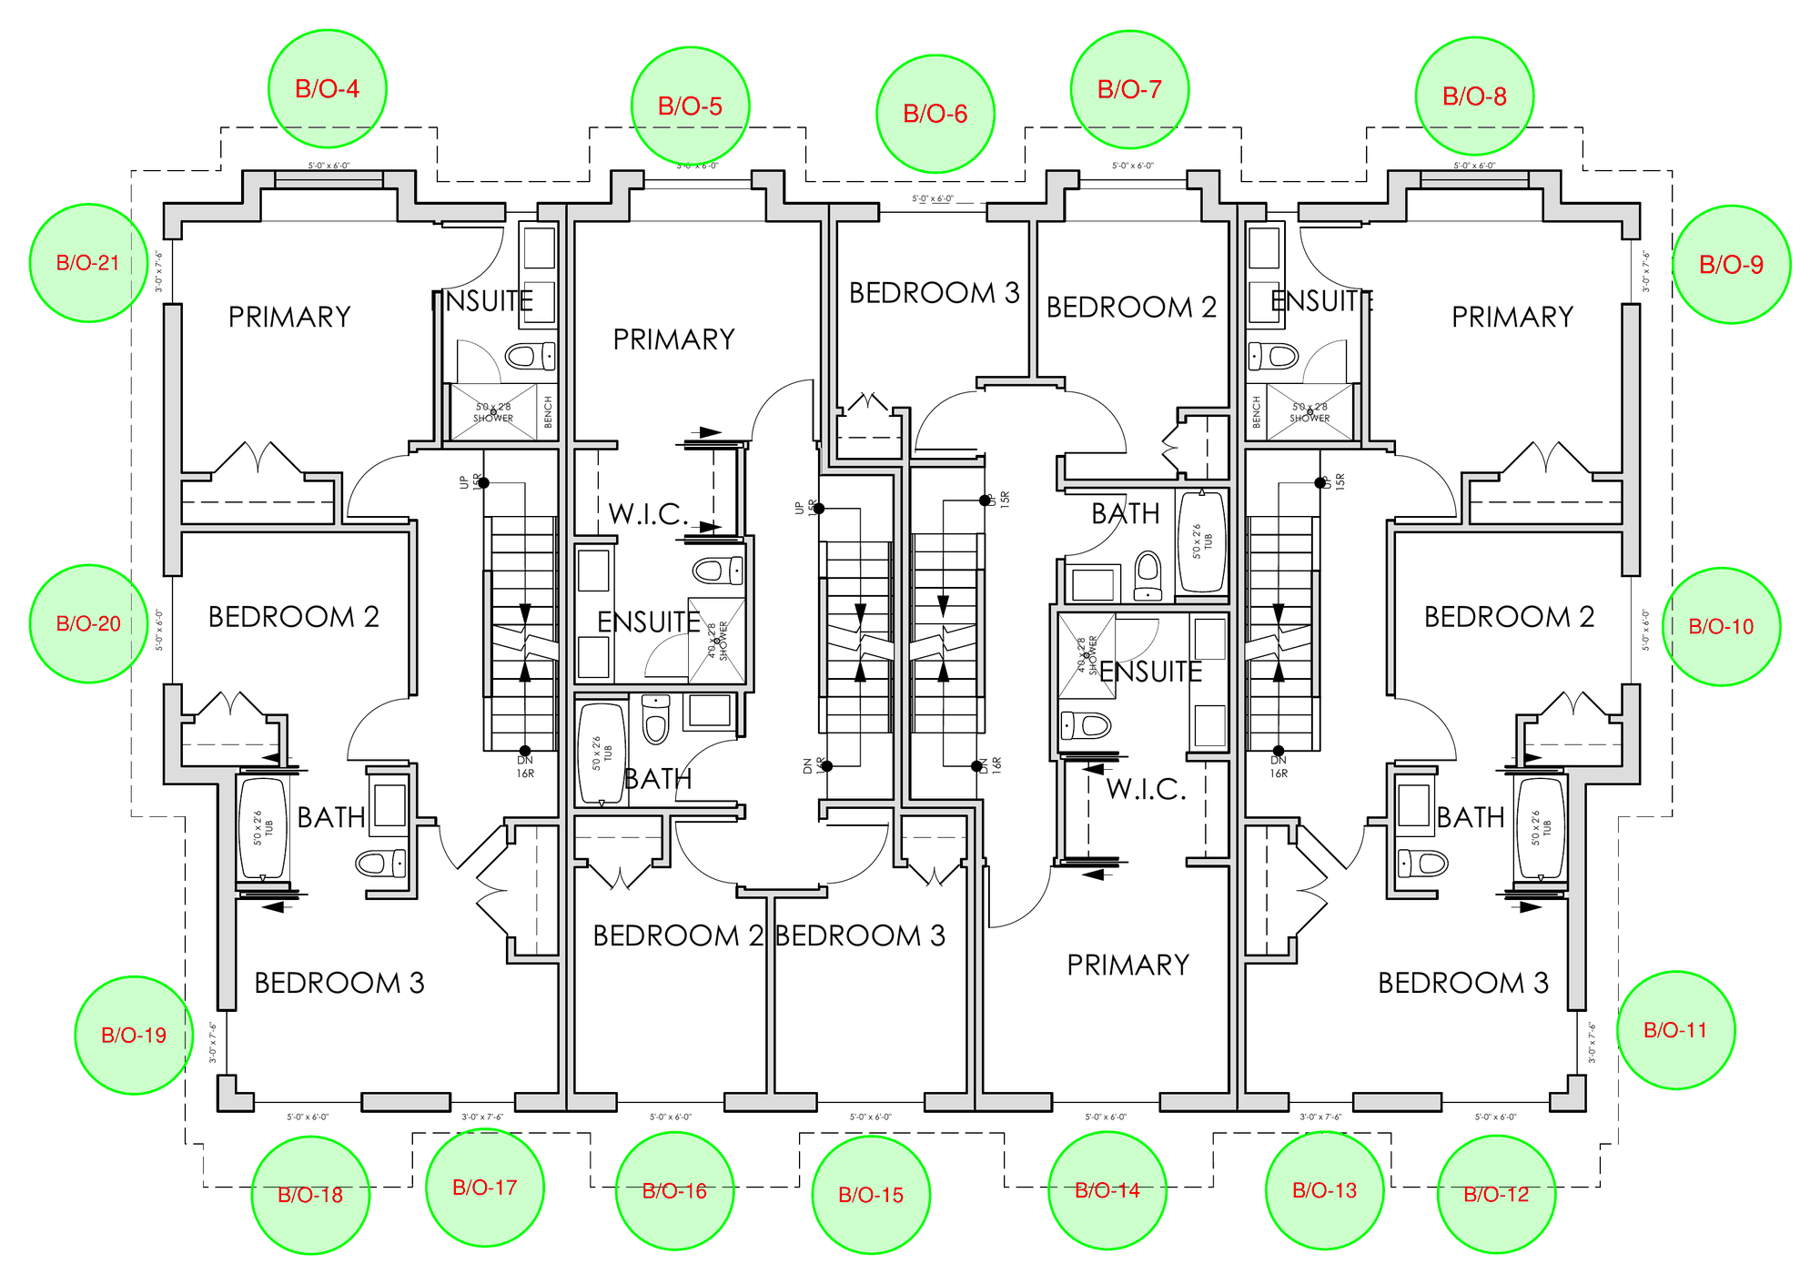
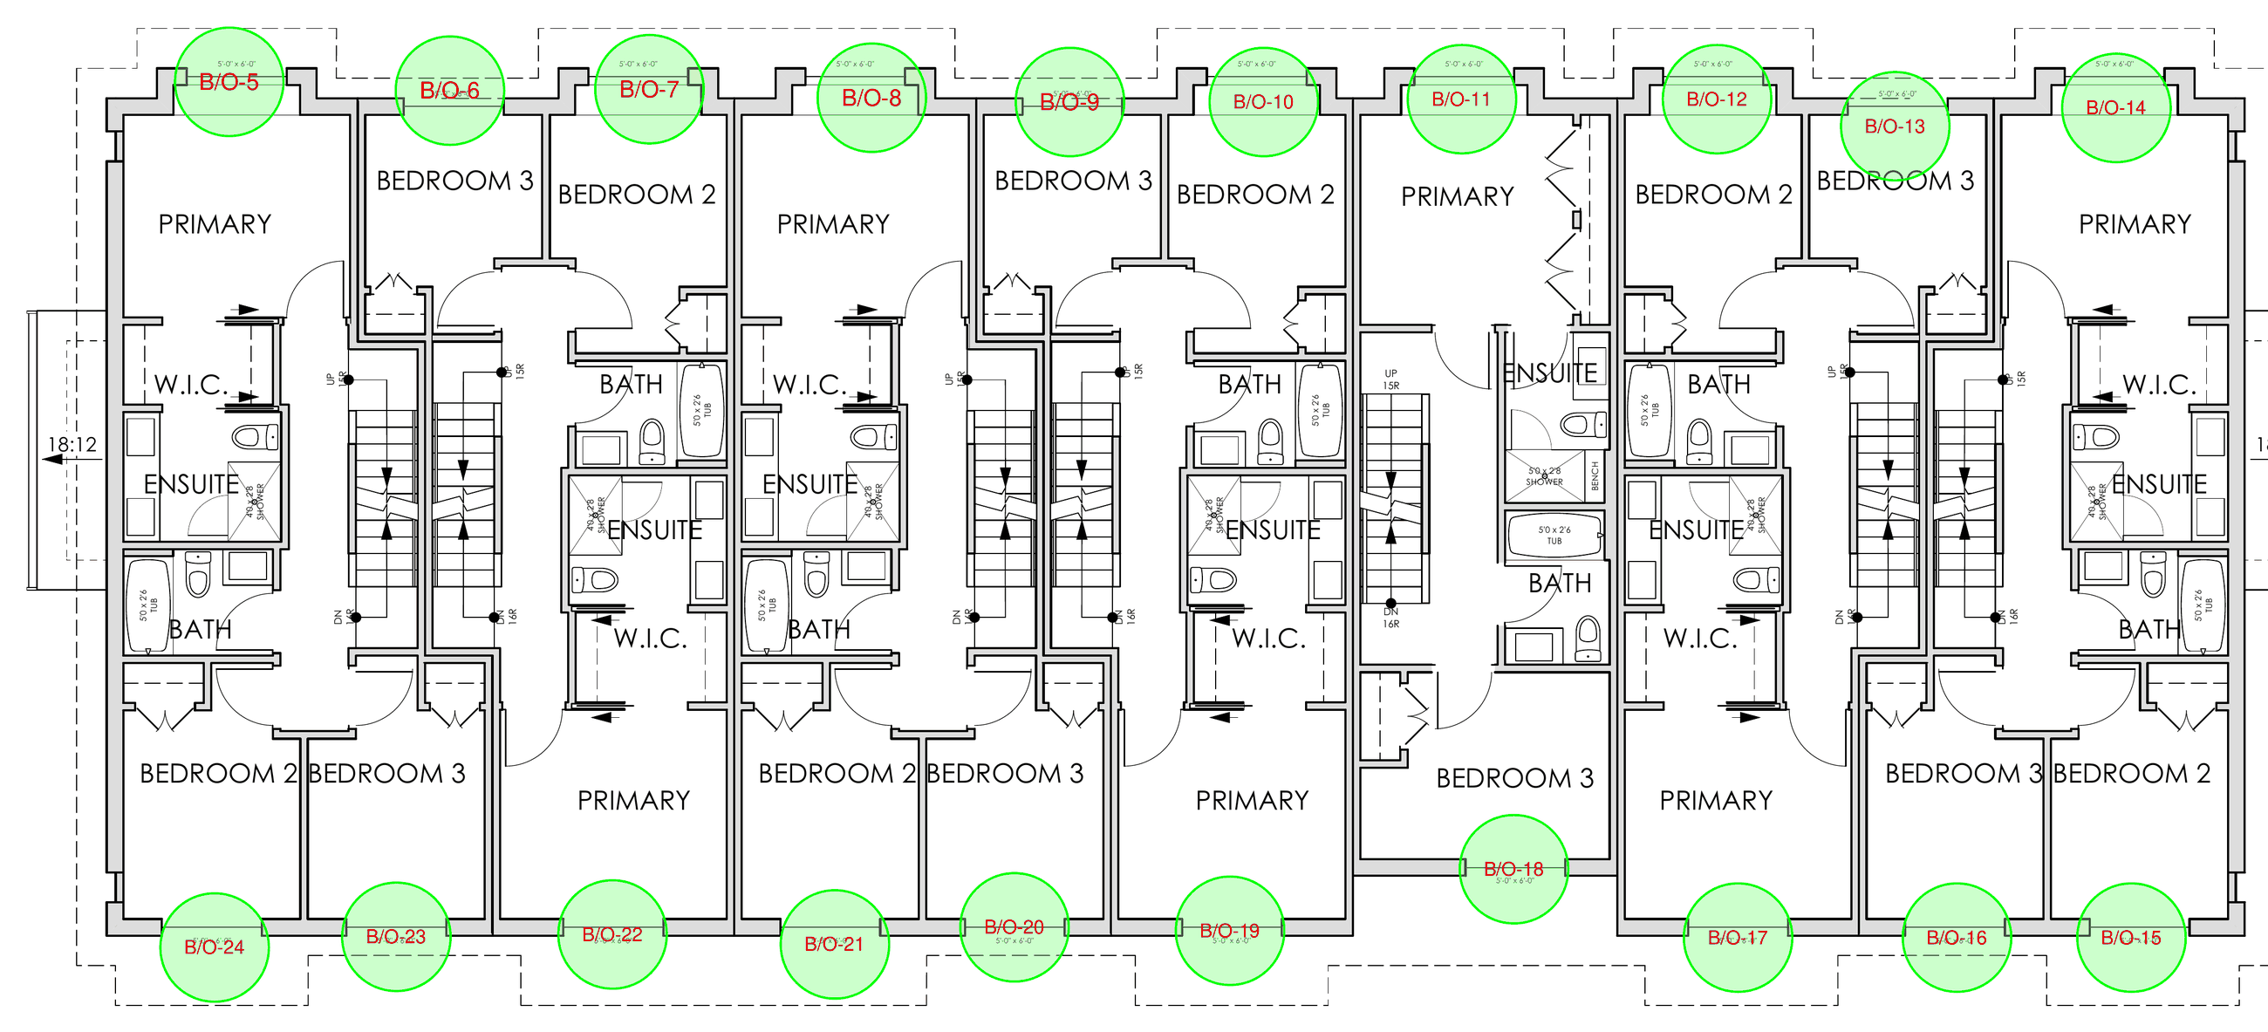
Draw the type once · repeat it with confidence
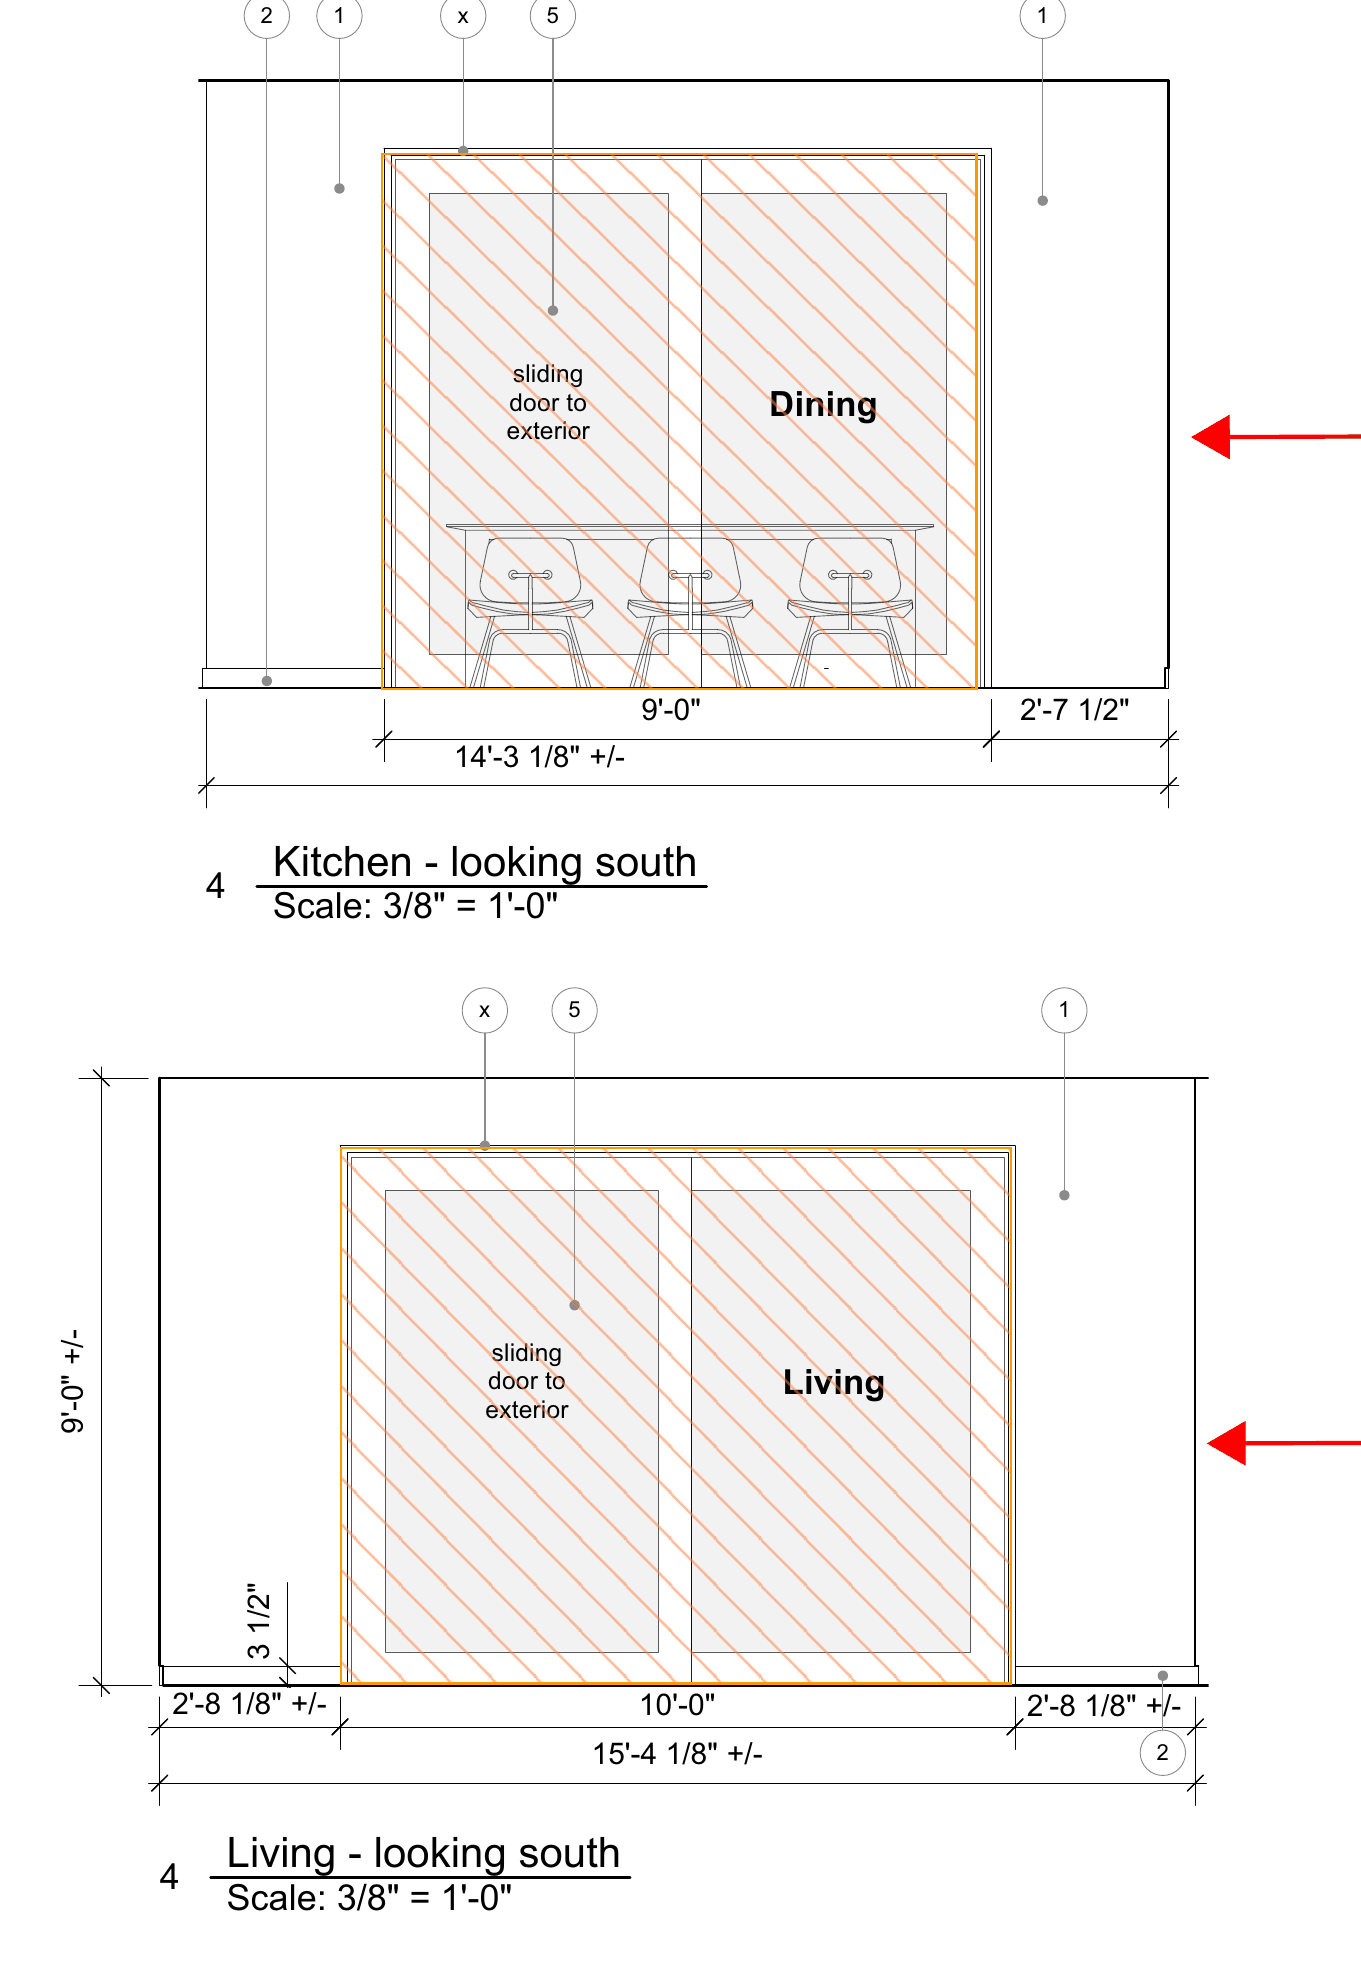
For repeating suite types we mark up one typical unit per type, floor by floor. Each shade location is called out on the plan and carried to the interior elevation, with the extent of the shade drawn over the opening. Clear for the builder, clear for the installer.
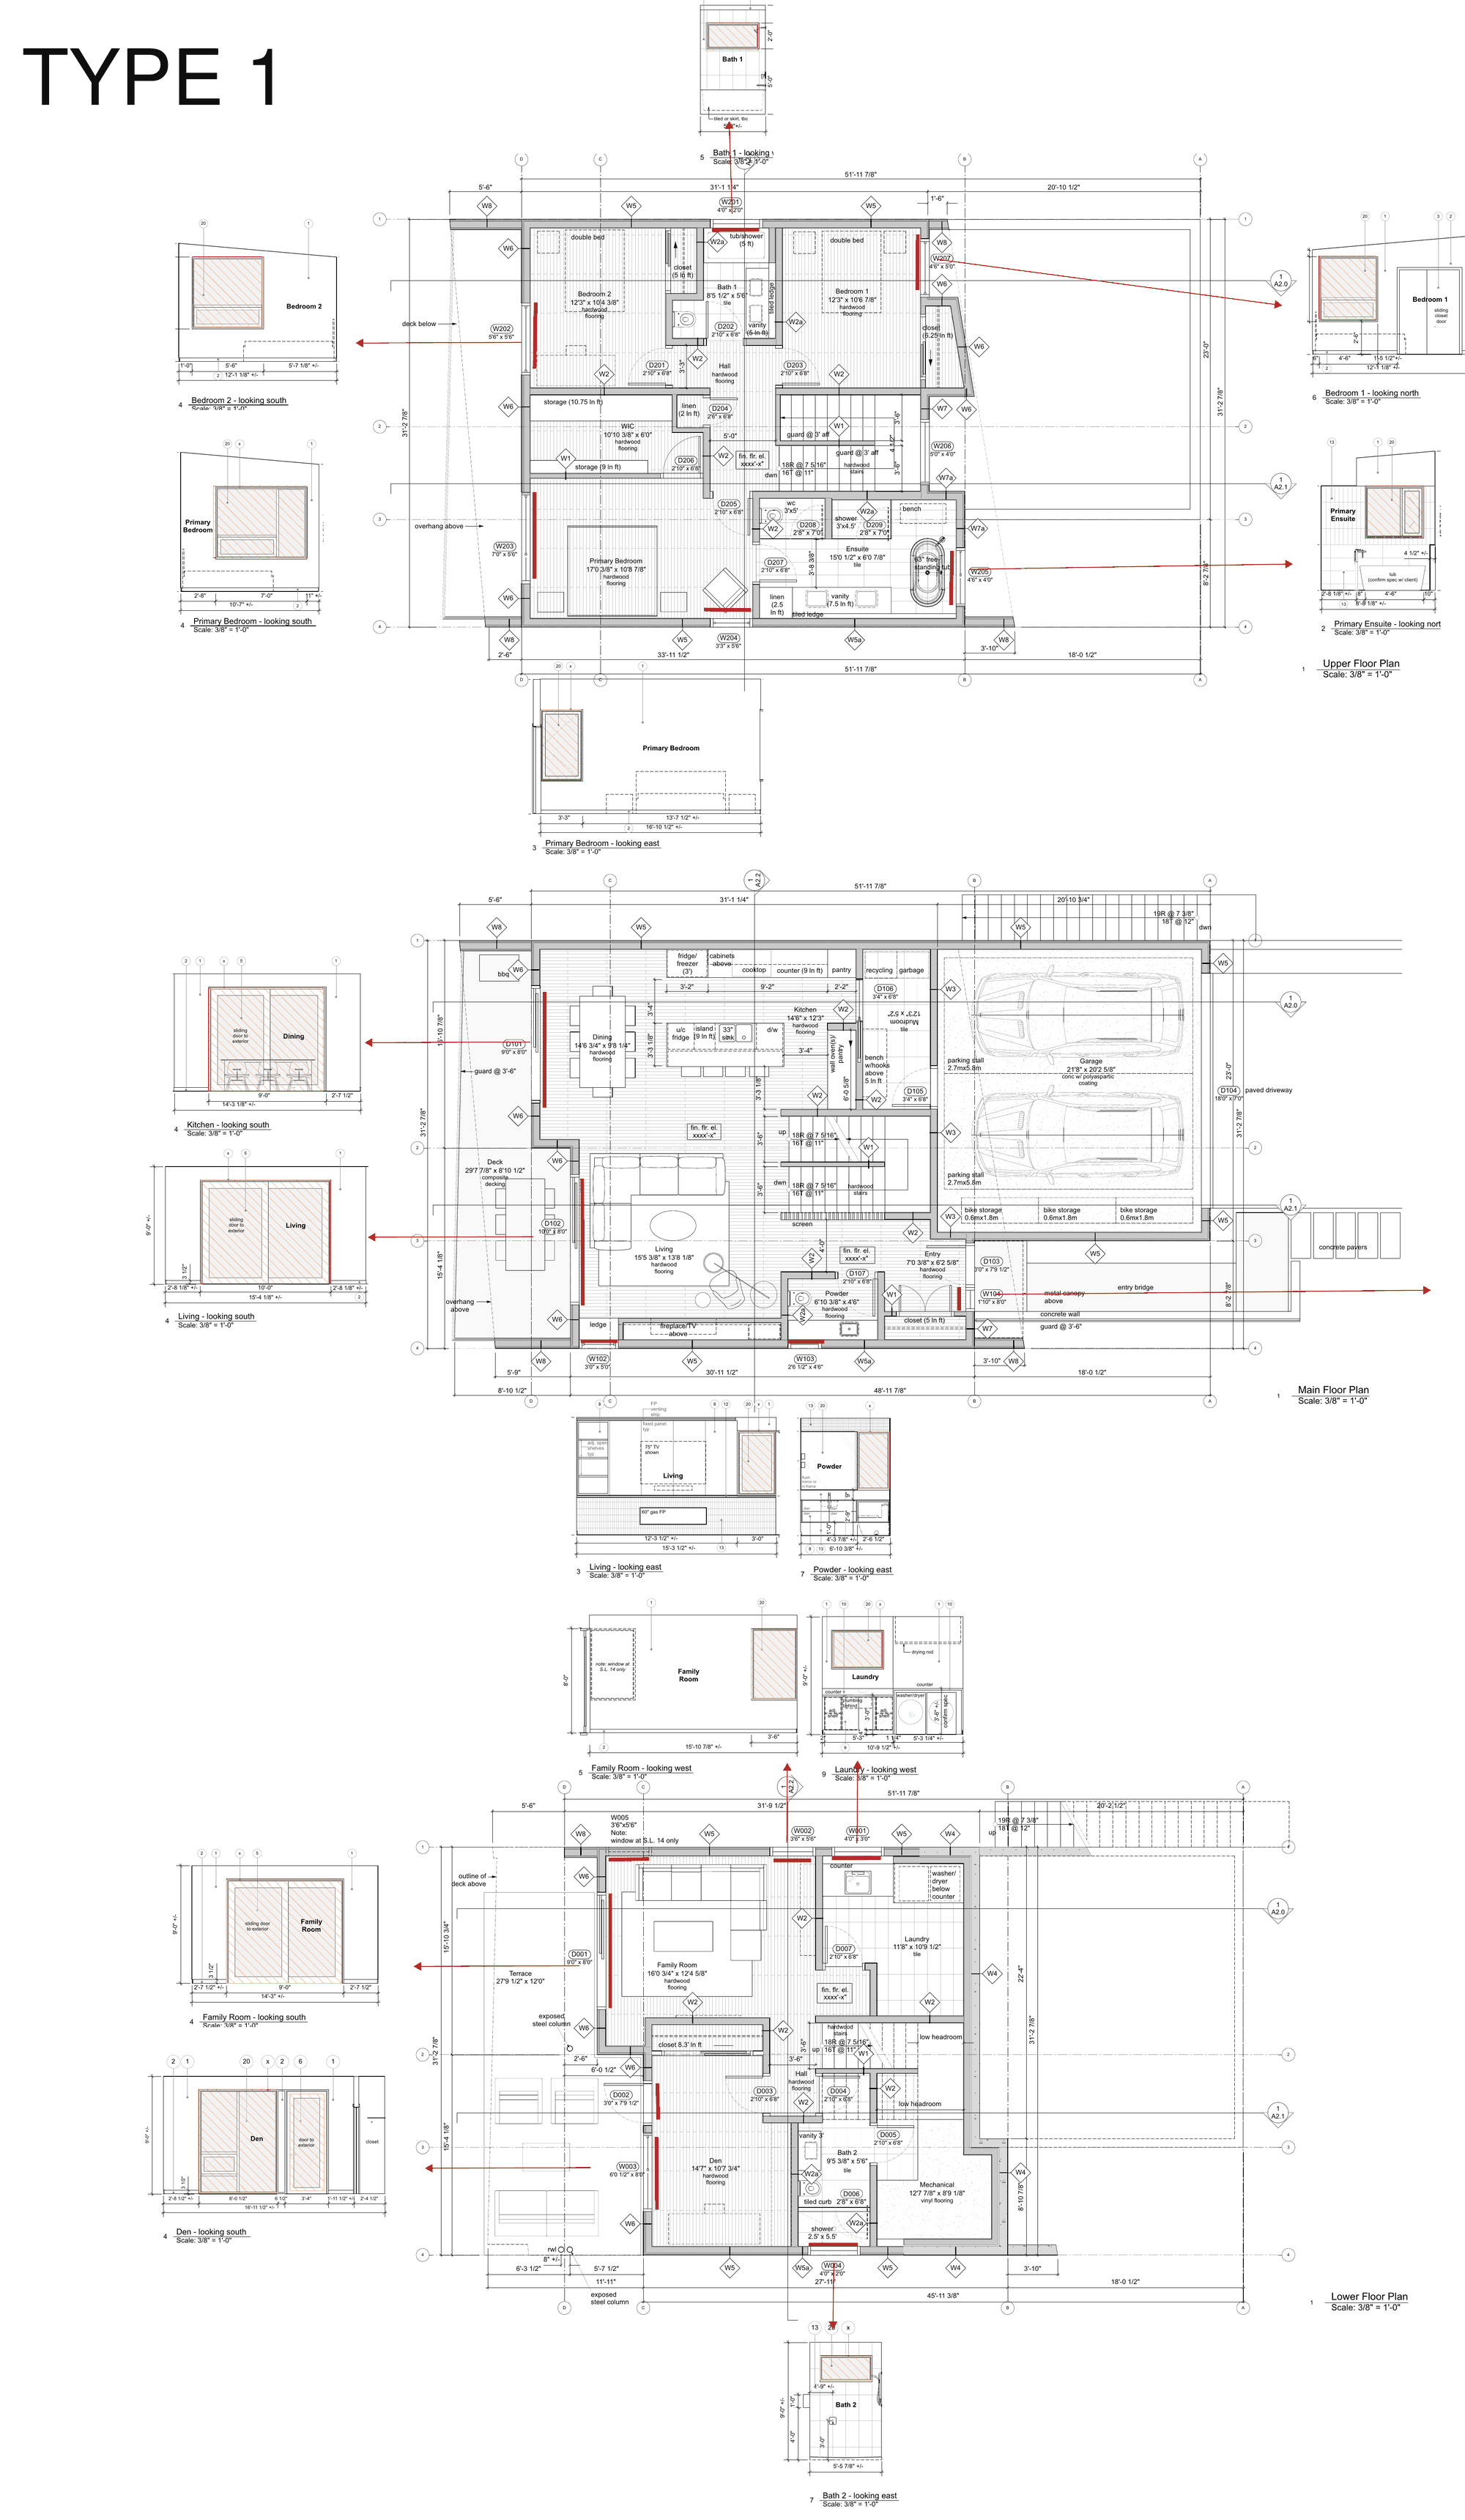
One sheet · every shade located
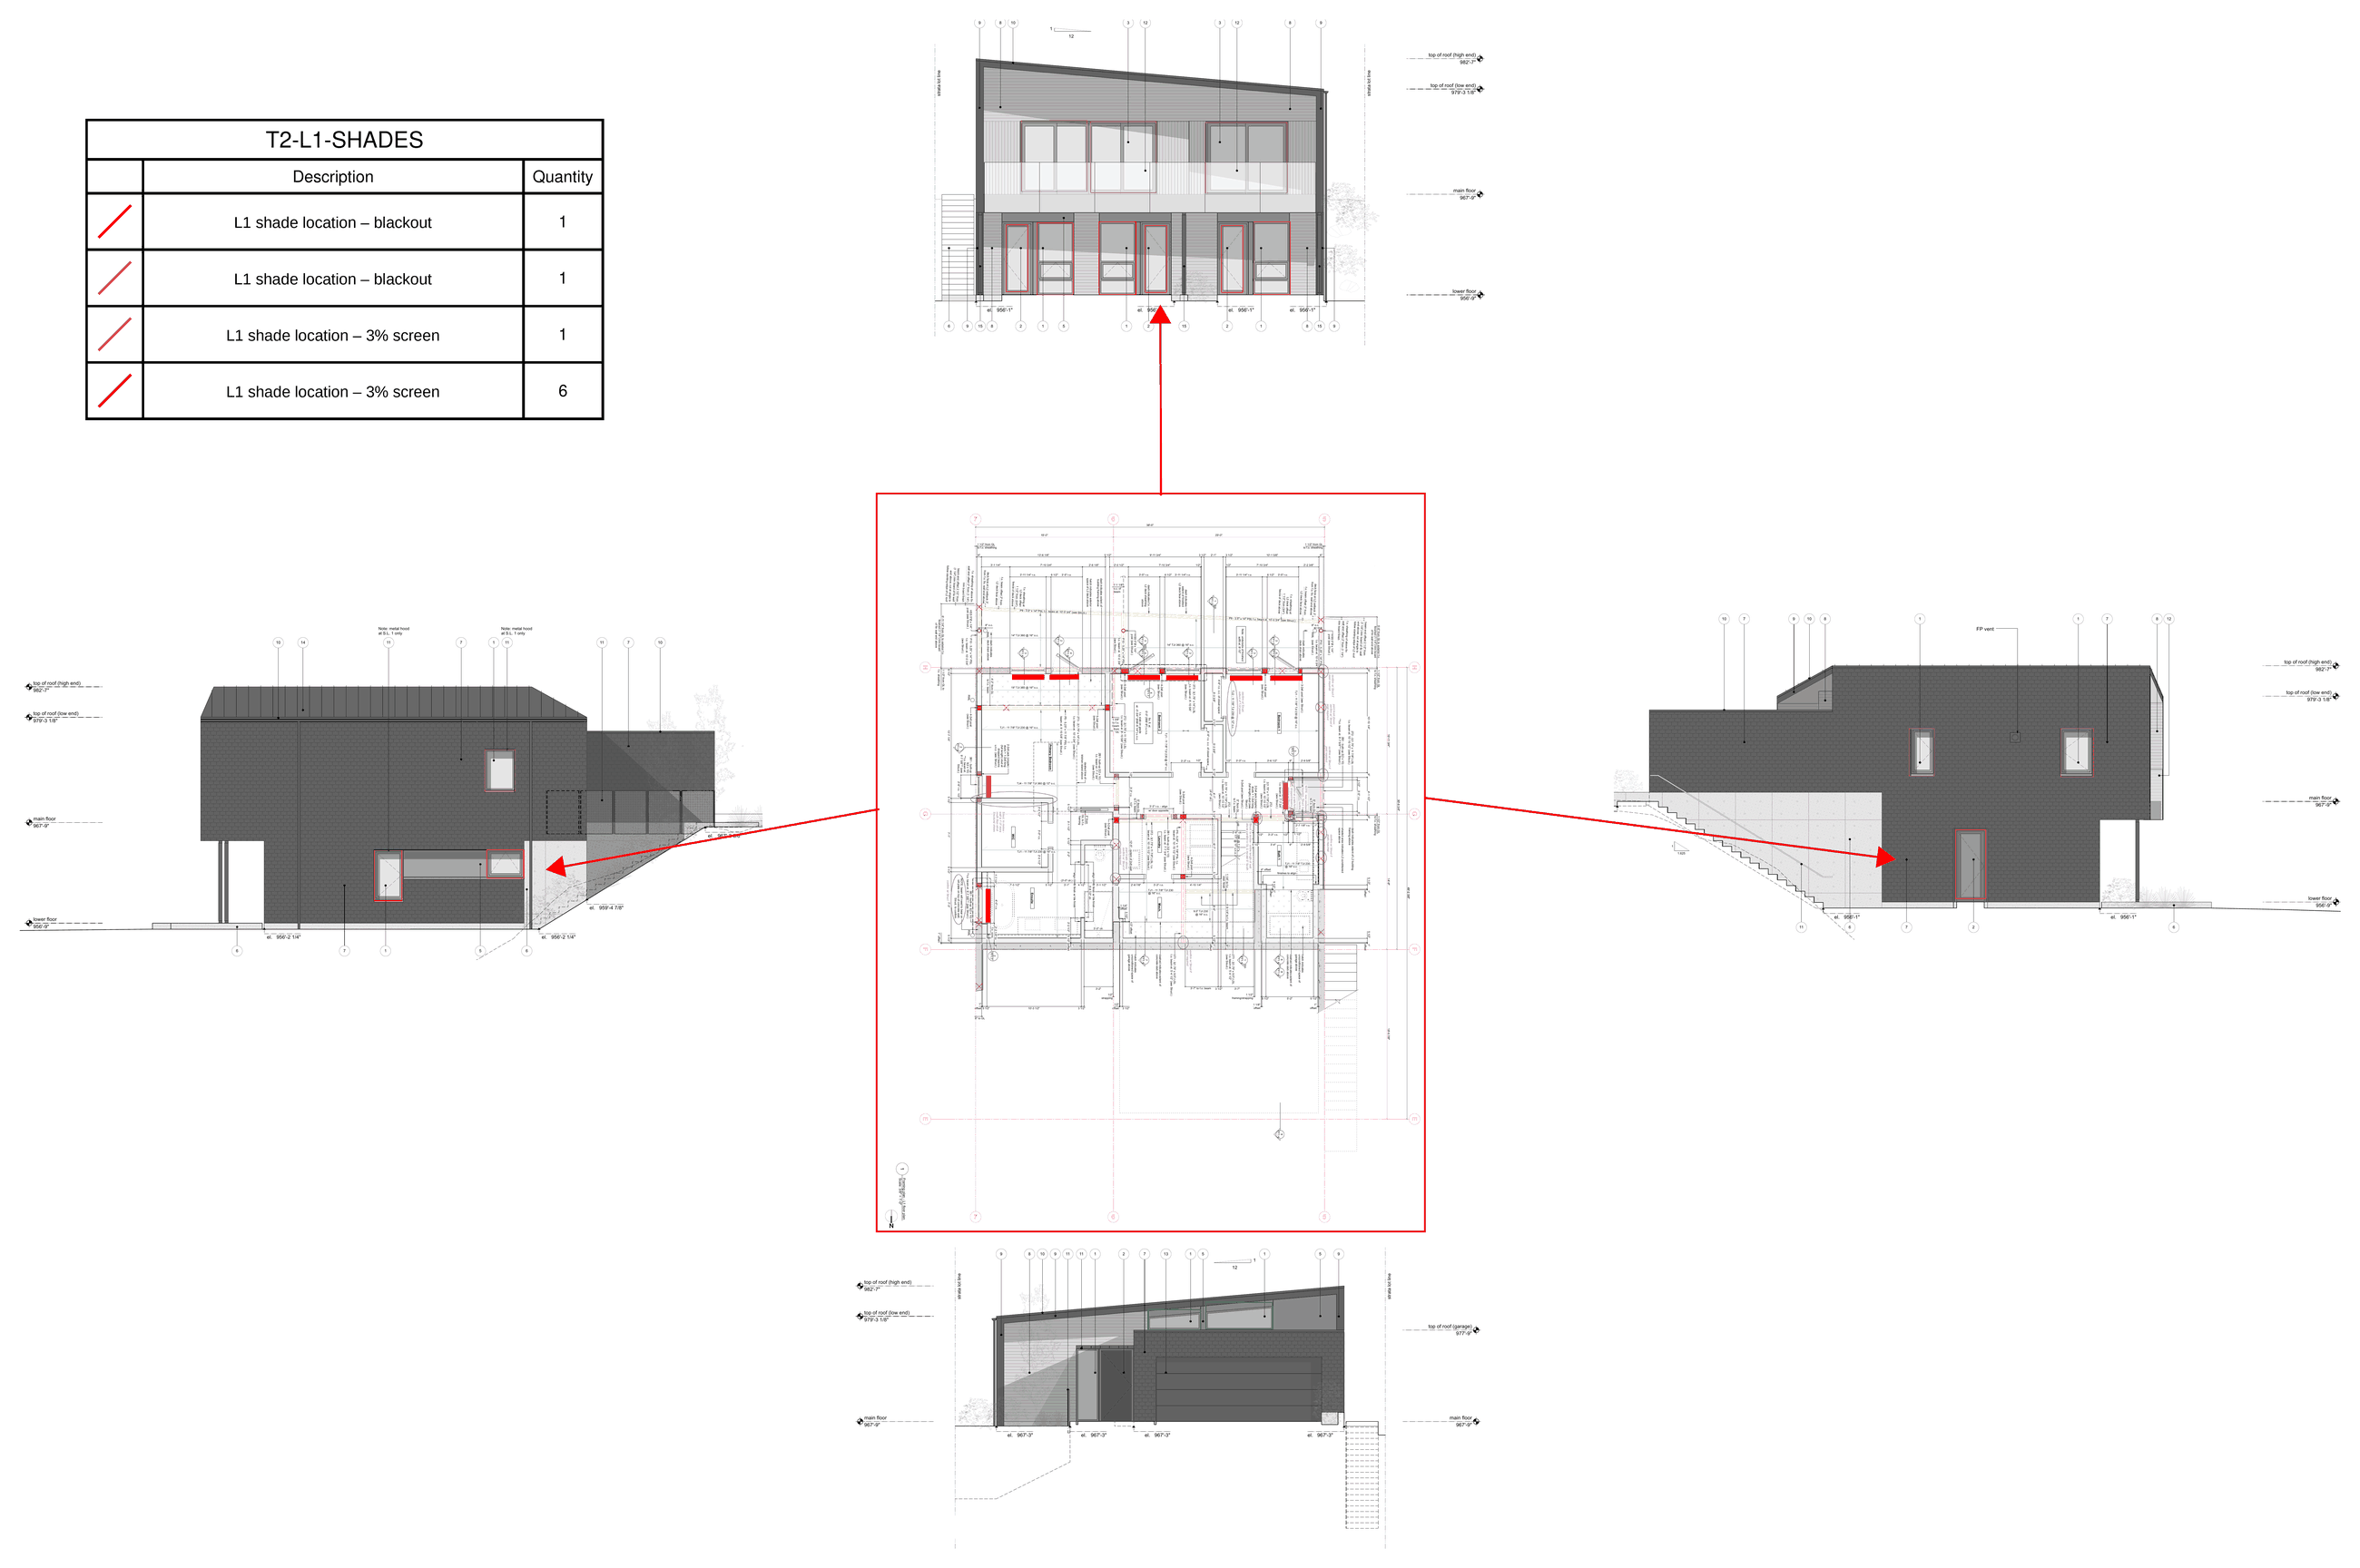
Shade locations are color-coded on the plan and pointed out to each elevation, with a legend that counts them by type. Anyone on the project can read the scope at a glance.
Options on the table at budget stage
A budget proposal should help the team decide, not just price. We set out the specified product beside equivalents and spell out what each option changes, so the owner can choose early and the number holds.